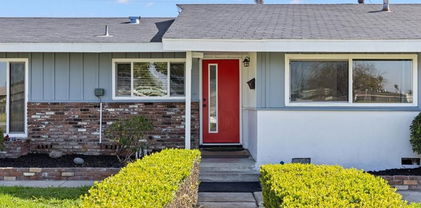
N of Gar Grv, S Of Ball, E of Knott, W of Dal (61) Homes with Door-Single Parking features

N of Gar Grv, S Of Ball, E of Knott, W of Dal (61) Homes with Door-Single Parking features

Welcome to a hidden gem in the heart of Orange County, California! Nestled north of Gar Grv, south of Ball, east of Knott, and west of Dal, this charming region offers a unique blend of suburban tranquility and vibrant community life. With its tree-lined streets and welcoming atmosphere, it’s no wonder that families and individuals alike are drawn to this area.

As you explore the neighborhood, you’ll find a variety of homes that cater to diverse tastes and lifestyles. One standout feature of many properties in this region is the single-door parking option, which not only enhances convenience but also adds a touch of modernity to the homes. Whether you’re a busy professional needing quick access to your vehicle or a family with children in tow, these homes are designed with your needs in mind.

The surrounding area boasts an array of amenities, including parks, shopping centers, and top-rated schools, making it an ideal location for families looking to settle down. Enjoy weekend outings at local parks or take advantage of nearby dining options that showcase the best of California cuisine.

In addition to its appealing features, the community is known for its friendly neighbors and active lifestyle, making it easy to connect with those around you. Whether you’re looking for a starter home or a place to grow your family, this region offers a perfect blend of comfort, convenience, and community spirit. Come discover your dream home in this enchanting Orange County neighborhood today!

Newest N of Gar Grv, S Of Ball, E of Knott, W of Dal (61) Homes with Door-Single Parking features

$949,000
4 Beds 4 Baths OC26137493 MLS Active Status
Welcome to this beautifully remodeled 4-bedroom, 4-bathroom home in the desirable Palazzo Community of Stanton. Offering 1,814 square feet of thoughtfully designed living space, this move-in-ready residence features modern upgrades, a highly functional floor plan, and exceptional convenience with four total parking spaces, including two additional permitted spaces and convenient parking directly in front of the entry door—a rare advantage in the community. The first floor offers an attached two-car garage with direct access, a private bedroom suite, and a full bathroom—ideal for guests, multi-generational living, or a home office. The second level features an open-concept living area with a cozy fireplace, luxury vinyl flooring, recessed lighting, fresh paint, an upgraded kitchen with granite countertops and abundant cabinetry, plus a private balcony overlooking peaceful neighborhood surroundings. The third floor includes two spacious bedroom suites, including a primary retreat with dual sinks, walk-in shower, private toilet room, and ample closet space. Recent upgrades include luxury vinyl flooring, fresh interior paint throughout, recessed lighting, modern bathroom vanities, plantation shutters, resurfaced patio flooring, brand-new dishwasher, epoxy garage floor and more. Residents enjoy resort-style HOA amenities including a pool, spa, and BBQ area. Ideally located near shopping, dining, parks, schools, major freeways, Disneyland, Knott’s Berry Farm, Little Saigon, and Koreatown. Come see why this beautifully upgraded home stands out from the rest. Schedule your showing today!

8056 Torino, Stanton

$1,228,000
6 Beds 4 Baths IV25042037 MLS Active Under Contract Status
Incredible Opportunity, great home for a large family!!! OR Was used as a sober living and a home health care before. so much room to use. 2 Families can live her and still have room. Big house on a large lot; move-in ready home offers six bedrooms and four bathrooms, including separate living quarters on the left side of this home. Over 2600 square feet of living area, and it was indeed used wisely. You enter this home into the large living room and dining room with a large gas fireplace. A step-down family room with access to the garage and pool area. A bedroom with a bath is off the family room, with a private entry door to the backyard. The kitchen flows nicely from the front door, and there are bright windows for plenty of light in the kitchen with a breakfast nook. The left side of the home features the updated Master suite, a large cedar closet, and a beautifully upgraded bathroom with a large wood fireplace and sitting area. It also features a newer pantry, an updated laundry room with barn doors, and another bedroom with access to the backyard. There is central air/heat, and newer interior/exterior paint. There is a total of three large bedrooms with baths. The second master, on the right side of the house, has an updated bath. Large hallway bath with upgrades and two more bedrooms. This home offers an open floor plan with newer laminate flooring. The backyard features a large gated pool and allows you to sit out and relax. The garage is off the alley, is oversized, and has lots of room for cars, storage, hanging out, or converting it into a large ADU. Just a few miles from the Happiest Place on Earth, Knott's Berry Farm. Close to everything, including supermarket, church, temple, freeway access, restaurants……..Don't miss this rare large home with lots of room to grow. Please see it for yourself

11222 Magnolia Street, Garden Grove

Start Your Search

Based on information from California Regional Multiple Listing Service, Inc. as of . This information is for your personal, non-commercial use and may not be used for any purpose other than to identify prospective properties you may be interested in purchasing. Display of MLS data is usually deemed reliable but is NOT guaranteed accurate by the MLS. Buyers are responsible for verifying the accuracy of all information and should investigate the data themselves or retain appropriate professionals. Information from sources other than the Listing Agent may have been included in the MLS data. Unless otherwise specified in writing, Broker/Agent has not and will not verify any information obtained from other sources. The Broker/Agent providing the information contained herein may or may not have been the Listing and/or Selling Agent.