


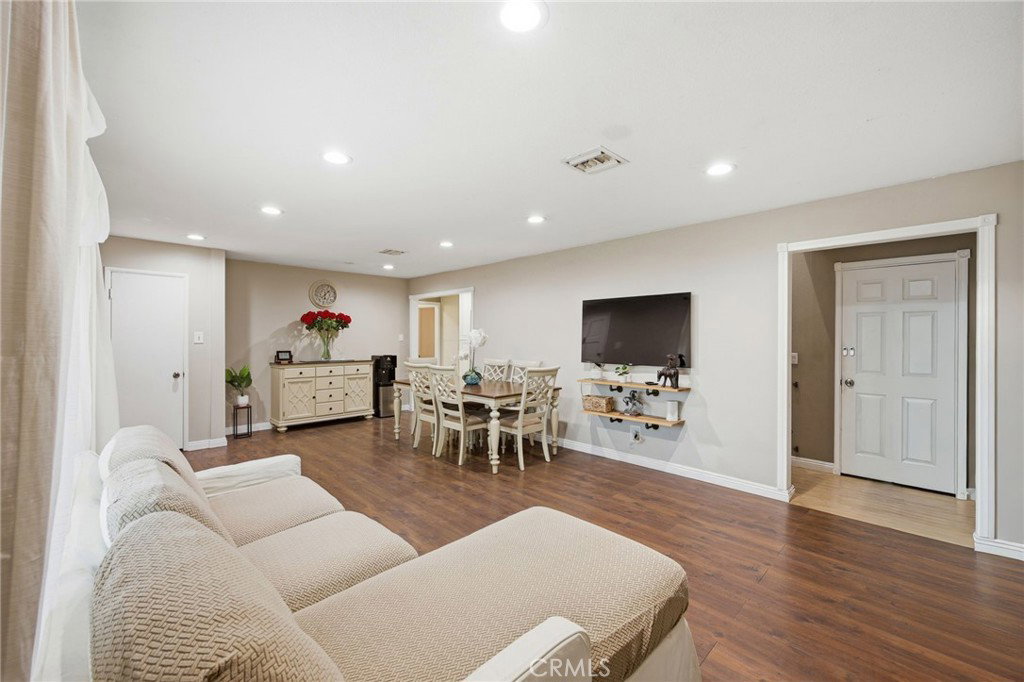


Welcome to this spacious and exceptionally versatile 4 bedroom, 3 bathroom home offering approximately 2,429 square feet of living space on a generous 6,959 square foot lot. Designed for today's lifestyle, this home provides endless possibilities for multi-generational living, working from home, entertaining, or future expansion. The inviting open concept living room and kitchen create the perfect gathering space for family and friends. The main level features two generously sized bedrooms and two full bathrooms, along with a large family room and family room with three multipurpose rooms that offer incredible flexibility. Whether you envision a home office, gym, playroom, hobby room, guest space, or creative studio, these additional rooms provide endless options to fit your lifestyle. The second floor, completed in 2020, offers two additional bedrooms, a full bathroom, and a separate living area, creating an ideal private retreat for extended family or guests. Step outside to a spacious backyard with plenty of room to entertain, garden, or relax. The existing layout, including the three multipurpose rooms, presents exciting ADU potential or the opportunity to create additional living space for extended family or rental income. Whether you're looking for room to grow, space for multiple generations, or a property with future investment possibilities, this home delivers exceptional flexibility in a desirable Santa Ana location. Don't miss this rare opportunity to own a home that combines comfort, functionality, and long-term potential.
Listing courtesy of Listing Agent: Brenda Jurado (Brenda@bhhscp.com) from Listing Office: Berkshire Hathaway HomeServices California Properties.
Based on information from California Regional Multiple Listing Service, Inc. as of . This information is for your personal, non-commercial use and may not be used for any purpose other than to identify prospective properties you may be interested in purchasing. Display of MLS data is usually deemed reliable but is NOT guaranteed accurate by the MLS. Buyers are responsible for verifying the accuracy of all information and should investigate the data themselves or retain appropriate professionals. Information from sources other than the Listing Agent may have been included in the MLS data. Unless otherwise specified in writing, Broker/Agent has not and will not verify any information obtained from other sources. The Broker/Agent providing the information contained herein may or may not have been the Listing and/or Selling Agent.

/u.realgeeks.media/ericlem/dc858e8b4fc2-IMG_2689.jpeg)