Refine Search
Sort by
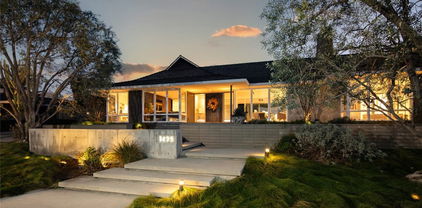
$4,100,000
5 Beds 5 Baths PW26106141 MLS Closed Status
1470 Bryant Drive East is one of the most significant residential offerings to come to Long Beach in years. Set across nearly half an acre in the coveted Estates Section of Park Estates, this extraordinary residence is a breathtaking expression of scale, light, and modern California luxury unlike anything else on the market. Beyond its commanding presence, the estate unveils a world created for those who expect the exceptional. Soaring ceilings, expansive walls of glass, and a seamless connection between indoors and out create an atmosphere of warmth, privacy, and effortless sophistication. Designed with entertaining at its heart, the home unfolds through a collection of grand yet inviting spaces anchored by a spectacular chef's kitchen, elegant gathering rooms, and thoughtfully designed private wings that balance everyday comfort with resort-caliber living. Meticulously reimagined from top to bottom with uncompromising vision and craftsmanship, every inch of the residence has been elevated to the highest standard. The result is a home that feels both timeless and impossible to replicate. Outside, the estate lives like a private resort. A dramatic elevated spa spills into the pool, surrounded by expansive entertaining terraces, sweeping lawns, outdoor dining and gathering spaces, a pool house, and beautifully curated landscape. Walls of glass open wide, dissolving the boundaries between home and garden and creating an extraordinary backdrop for both intimate moments and grand-scale entertaining. Rarely does a property possess this combination of presence, refinement, and emotional impact. This is more than a home. It is a legacy estate. One of the defining properties of Park Estates.

1470 Bryant Drive E, Long Beach

$3,900,000
5 Beds 4 Baths RS25015656 MLS Closed Status
This fully remodeled luxury estate is a masterpiece of mid-century modern architecture, a top of the prestigious Estate section of Park Estates, Long Beach. The home offers an unparalleled sophistication, modern design, and exceptional craftsmanship, encompassing 5 lavish bedrooms, 4 bathrooms, and an expansive 3,697 square feet of exquisitely appointed living space. The residence is perfectly situated on a sprawling 13,229 lot, providing an incredible sense of privacy and outdoor luxury. Exceptional DesignThe open-concept floor plan seamlessly blends mid-century aesthetics with modern sophistication, creating a home as functional as it is beautiful. Vaulted ceilings and floor-to-ceiling windows in the grand living room invite natural light and frame views of the lushly landscaped grounds. State-of-the-Art Kitchen The gourmet kitchen features luxury appliances, custom cabinetry, and elegant stone countertops—perfect for culinary enthusiasts and entertainers alike. Exceptional Design A seamless blend of timeless mid-century modern aesthetics with cutting-edge design, offering an open-concept floor plan that flows effortlessly between spaces. State-of-the-Art Gourmet Kitchen Featuring the finest luxury appliances, custom cabinetry, and elegant stone countertops, this kitchen is both functional and a work of art, ideal for culinary enthusiasts and entertainers alike. Sumptuous Living Areas The grand living room, with its vaulted ceilings and floor-to-ceiling windows, invites natural light and offers sweeping views of the lush, professionally landscaped grounds. The formal dining area is perfect for hosting elegant dinner parties or intimate gatherings.Detached ADU A private, self-contained retreat—complete with its own living area, bedroom, bathroom, providing endless possibilities as a guest suite, in-law quarters, home also has a detached office. This luxurious space provides the utmost in comfort and privacy, further enhancing the estate's appeal. Breathtaking Outdoor Oasis The expansive backyard is a true entertainer’s paradise, featuring a new pool, a soothing jacuzzi, and an outdoor kitchen with BBQ station, perfect for hosting al fresco dining experiences. The fire pit and elegantly appointed sitting areas offer intimate spaces for relaxation, while the golf simulator delivers endless entertainment with privet movie screening. Ask about the architectural plans to add more square footage. Private and secure

1425 La Perla Avenue, Long Beach

$3,850,000
5 Beds 4 Baths OC26027199 MLS Closed Status
Set on an oversized 15,891 square foot corner lot along a picturesque, tree-lined street in the coveted Park Estates neighborhood of Long Beach, 5401 E El Parque Street blends timeless architecture with a thoughtful, design-forward renovation. Completely reimagined for modern living, this expansive property offers a rare combination of space, style, and versatility with a beautifully updated main residence and a fully equipped ADU. The main home spans approximately 3,066 square feet with four bedrooms, three bathrooms, a fireplace, and an attached three-car garage. Interiors are anchored by Chêne engineered wood flooring throughout and a warm, curated palette featuring Sherwin Williams Westhighland White walls, limewash accents, and designer lighting selections that elevate every space. The living room is centered around a statement fireplace clad in Bedrosians matte porcelain tile and complemented by sculptural lighting and custom finishes. At the heart of the home, the chef’s kitchen pairs custom stain-grade cabinetry with stunning Taj Mahal quartzite countertops, statement pendant lighting, and a beautifully appointed butler’s pantry finished with Walker Zanger crackle tile and matching quartzite surfaces. The adjacent laundry and mudroom feature custom cabinetry, designer lighting, and durable finishes designed for everyday functionality. Bathrooms throughout the home showcase elevated material selections, including Calacatta Valentin countertops, Bedrosians porcelain and slate flooring, and curated lighting from Shades of Light and Crate & Barrel. The primary suite serves as a private retreat, highlighted by handcrafted glossy zellige shower tile, large-format porcelain flooring, and custom cabinetry in the spa-inspired bath. Adding exceptional flexibility, the detached ADU offers approximately 616 square feet with one bedroom, one bathroom, central air conditioning, and in-unit laundry—ideal for guests, extended family, or income potential. Residents of Park Estates enjoy wide lots, beautiful tree-lined streets, nearby parks, and access to excellent schools, all while being just minutes from shopping, dining, and coastal amenities. This is a rare opportunity to own a turnkey property on one of the neighborhood’s most desirable parcels.

5401 E El Parque, Long Beach

$3,800,000
4 Beds 4 Baths PW26104143 MLS Closed Status
Welcome to 5411 East El Cedral, a rare single-story Estate located in the highly sought-after "Estate section" of Park Estates neighborhood. Designed for luxury living and unforgettable entertaining, this exceptional property sits on an expansive 18,443 square foot lot and offers approximately 3668 square feet of thoughtfully designed living space with 4 bedrooms and 4 baths. The versatile fourth bedroom offers potential for private in-law quarters or guest accommodations with its own separate entrance, creating flexibility for multigenerational living, extended stays, or private office set up. The private backyard retreat is truly one of a kind, featuring a sparkling pool, pool house with baths, mature koi pond filled with large Koi fish, artificial turf landscaping and a custom performance stage ideal for live music, gatherings, or outdoor entertaining. A restaurant-style professional chef's kitchen enhances the homes entertaining appeal and creates seamless indoor-outdoor living. Inside, the gourmet kitchen is a showpiece featuring high-end stainless steel appliances, a built in Miele coffee machine, extensive custom cabinetry, and a dramatic piano-shaped island with bar seating. The home also offers a formal dining room, built in storage throughout, and expansive living spaces filled with natural light. The luxurious primary suite has a gorgeous walk in shower and Sauna all overlooking the resort-style back yard. Walking distance to CSULB, close to restaurants and all freeways. An exceptional opportunity to own a grand estate property in one of Long Beach's most desirable neighborhoods.

5411 E El Cedral, Long Beach

$3,100,000
4 Beds 4 Baths RS25235965 MLS Closed Status
Experience the art of elevated California living at 1430 La Perla Avenue, an exquisite single story retreat in the exclusive Estate Section of Park Estates. Perfectly situated along one of Long Beach’s most admired, tree lined avenues, this residence captures the essence of refined California living, warm, private, and effortlessly connected to the outdoors. Resting on an expansive lot of over 13,000 square feet, the home spans approximately 2,900 square feet and offers four generous bedrooms, four bathrooms, and one flexible bonus room. The open and sunlit layout encourages a natural flow between spaces, with large picture windows framing tranquil views of the terraced backyard. The spacious family room serves as the heart of the home, featuring vaulted, beamed ceilings and a wall of glass that draws the outdoors in. Formal and casual dining areas provide comfortable options for entertaining or quiet evenings at home. Outside, a true Southern California oasis awaits, complete with a sparkling pool and spa, built-in barbecue, dining patio, and lush landscaping that invites both relaxation and celebration. Just beyond the pool, a detached pool house includes a convenient pass through wet bar, shower, and lounge, ideal for weekend gatherings or visiting guests. The kitchen is beautifully appointed with Thermador appliances, new granite counters, and plentiful storage, while the reimagined primary suite offers a spa-like bath with a steam shower and custom walk-in closet. Additional highlights include newly installed oak flooring, a newer roof, and stylish finishes throughout. A driveway framed by mature trees leads to a three car garage with built-in workshop space. One wing of the home offers a separate entrance, providing privacy and flexibility for guests, a home office, or an artist’s retreat. Opportunities to own a property of this caliber are rare, an elegant estate that embodies space, serenity, and the timeless charm of Long Beach’s most coveted neighborhood.

1430 La Perla Avenue, Long Beach

$3,040,000
3 Beds 3 Baths PW26124773 MLS Closed Status
Welcome to your own private retreat in one of Long Beach's most coveted neighborhoods. Nestled beneath a canopy of mature trees on an expansive lot, this beautifully maintained Park Estates residence offers the rare combination of timeless charm, spacious single-level living, and a backyard that feels like a luxury resort. From the moment you arrive, the circular brick pathways, lush landscaping, and inviting front courtyard create a sense of serenity and escape. Inside, generous living spaces flow effortlessly together, featuring multiple gathering areas and a versatile floor plan designed for both everyday comfort and memorable entertaining. The home's thoughtfully designed layout offers 3 spacious bedrooms, all with their own ensuite bathrooms and large closets. Large living and family rooms provide plenty of space to relax, host guests, or enjoy cozy evenings at home. Step outside and discover the true showpiece of the property—a spectacular resort-inspired backyard surrounded by mature greenery that creates a peaceful, secluded oasis. Lounge poolside beneath the shade of towering trees, enjoy morning coffee in the gazebo, host summer gatherings on the expansive stone patio, or simply unwind to the sounds of nature. The setting feels worlds away, yet you're just minutes from everything Long Beach has to offer. Located in the prestigious Park Estates community, known for its tree-lined streets, oversized lots, and enduring sense of neighborhood pride, this exceptional home offers a lifestyle that is both elegant and relaxed. Why vacation when you can live like you're on vacation every day? This is Park Estates living at its finest.

1455 La Perla, Long Beach

$2,875,000
5 Beds 4 Baths PW26002856 MLS Closed Status
Welcome to 1210 Los Altos Ave, this home has been completely reimagined that sets a new benchmark for modern luxury, comfort and design. Situated in one of Long Beach's most prestigious and sought after neighborhoods, it's located within a highly regarded school district that consistently attracts discerning buyers seeking lifestyle and long term value. Step inside through a grand entryway that opens to a dramatic hallway crowned by an artistic, one of a kind ceiling, an architectural statement from the moment you arrive. To one side, the formal dining room exudes elegance and warmth, while the opposite wing reveals a sophisticated living room perfect for both intimate evenings and stylish entertainment. At the heart of the home lies a chef inspired kitchen, a true masterpiece of design and function. Custom cabinetry, premium appliances and an expansive island create the ultimate setting for cooking and connection. Bifold doors open seamlessly to the patio, creating a true indoor-outdoor living experience. The outdoor entertaining space features a built in BBQ, wine refrigerator and a custom TV wall, perfect for hosting and unwinding. Beyond the patio, enjoy a newly plastered pool and spa, completing a serene and inviting backyard for relaxation and enjoyment. The home offers five spacious bedrooms, thoughtfully arranged with three bedrooms downstairs and two bedrooms upstairs. The primary suite is a sanctuary of luxury, complete with a massive walk-in closet and a spa like en- suite designed for the ultimate indulgence. Every detail from the curated lighting to the perfectly crafted finishes has been selected with precision and vision. All upgrades and transformations have been permitted and signed off by the City of Long Beach. Don't miss this amazing opportunity to experience refined living, schedule your private showing today!

1210 Los Altos, Long Beach

$2,851,875
4 Beds 4 Baths PW25262235 MLS Closed Status
The Peterson Residence (1957), designed by renowned architect Hugh Gibbs, FAIA, is a custom mid-century modern gem situated in the coveted Park Estates neighborhood of Long Beach. Elegant in its finishes yet relaxed in its open layout and seamless indoor–outdoor flow, the home offers approximately 2,830 square feet of living space with four bedrooms and four bathrooms, three of which are ensuite. The expansive living room and generous dining room each feature their own fireplace, while the enlarged, upgraded kitchen includes premium Miele and Wolf appliances. Western Window Systems glass doors in both the living room and kitchen fold fully open to connect the interior to the lanai and pool area, erasing the boundaries between indoors and outdoors. The outdoor spaces have been thoughtfully transformed, featuring professionally designed front landscaping with pristine lawn, olive trees, and lighting, as well as a completely reimagined private backyard with a pool/spa equipped with a retractable safety cover, a spacious patio ideal for entertaining, and a built-in barbecue station. The garage has also been significantly enhanced with added attic storage, upgraded cabinetry, a mini-split HVAC system, a refrigerator, and an additional ¾ bathroom. Substantial investments in recent years have preserved the home’s architectural character while elevating its comfort and functionality. Located on a quiet, tree-lined interior street on a lot of more than 11,000 square feet, this residence offers a rare blend of architectural pedigree and exceptional neighborhood setting. Experience firsthand what makes this property truly special and uniquely compelling.

1205 Bryant, Long Beach

$2,395,000
4 Beds 3 Baths PW26148881 MLS Closed Status
Expanded beyond its original footprint and meticulously rebuilt, this Park Estates residence is a rare expression of timeless design, uncompromising craftsmanship, and effortless California living. Every surface, every finish, and every major system has been thoughtfully renewed, creating a home that feels both luxurious and remarkably livable. At its heart is an extraordinary great room where 20-foot tongue-and-groove ceilings, handcrafted rustic beams, the living room, dining room, designer kitchen, and custom entertaining bar come together beneath one spectacular volume. A 16-foot LaCantina door disappears completely, dissolving the boundary between indoors and out and creating seamless flow from morning coffee to evenings gathered around the custom fire pit beneath the stars. The kitchen was designed for those who love to cook and entertain, anchored by a dramatic 9½-foot quartzite island and a complete Fisher & Paykel appliance suite, including a six-burner range with grill, double convection ovens, integrated refrigerator and freezer columns, dishwasher, walk-in pantry, and a custom bar with ice maker, beverage refrigerator, and 42-bottle wine refrigerator. The primary suite offers the feel of a boutique hotel with its own fireplace, sitting area, direct backyard access, extensive custom built-in cabinetry, a spacious walk-in closet, and a spa-inspired bath featuring terrazzo flooring, a deep soaking tub, dual vanities, and an extraordinary multi-head shower. Behind the walls, virtually every major component has been replaced, including the roof, windows, plumbing, gas lines, electrical system, HVAC, water heaters, and more. Outside, an elevated estate-sized lot showcases pristine landscaping, a perfectly manicured lawn framed by mature pepper trees, professionally designed lighting, new decking, low-maintenance turf, and exceptional pride of ownership. This is the rare home that asks nothing of its next owner. Every project has already been completed. Every detail has already been considered. Simply move in, open the LaCantina doors, and enjoy one of Park Estates' most comprehensively reinvented custom residences.

5417 E Anaheim Road, Long Beach

$2,395,000
3 Beds 3 Baths PW26059595 MLS Closed Status
PARK ESTATES | This beautifully upgraded residence offers a rare opportunity to own a home with brand-new finishes and a fresh, never lived in feel. Completely transformed with today's most desired features, this stunning residence embodies the warmth and ease of an organic California ranch style home where curated design, natural materials, and thoughtful craftsmanship come together in perfect harmony. Every space has been thoughtfully redesigned with a focus on effortless indoor-outdoor living featuring all new engineered oak flooring and a cohesive palette that guides you through beautifully redefined spaces. The formal living room (potential home office/flex space/fourth bedroom) off the entry features a fireplace and sliders leading to a serene private patio, one of several outdoor spaces throughout the property. The gorgeous and BRAND NEW open concept kitchen features a large island with Taj Mahal quartzite, custom backsplash, generous use of cabinetry, all-new appliances, and an inviting flow into the family room. A walk-in butler’s pantry with beverage service, cabinetry, and wine fridge elevates both daily living and effortless entertaining. A well-placed powder room off the kitchen also connects directly to the pool. The family room centers around a cozy fireplace and opens to the dining room. All the bedrooms have new Milgard windows and bathrooms have been fully upgraded with designer-selected tilework, fixtures, and finishes. The separate bedroom wing boasts three bedrooms and two additional bathrooms. The primary suite off the pool features backyard views, a walk-in closet and a stunning spa-inspired bath. The exterior is just as thoughtfully renewed...the pool has been recently plastered with new waterline tile accents as well as multiple patio areas creating endless opportunities for outdoor living at its finest. There is a long, elegant driveway with an electronic gate which leads to the finished two-car garage (optional casita/gym space). Additional upgrades include tankless water heater, central air, paid off solar panels, new doors, & new Milgard windows. Lovely curb appeal with all new sod, landscaping, & lighting. Residents enjoy the gorgeous tree-lined streets, wide lots, nearby park, and excellent schools. Set on a prime lot in one of the neighborhood’s most desirable locations, this home offers the perfect blend of elevated design and Park Estates living.

1507 Ramillo, Long Beach

$2,350,000
3 Beds 3 Baths PW25238265 MLS Closed Status
Located within the sought after neighborhood of Park Estates, 1251 Bryant Road is a sprawling single-level mid-century modern ranch style home sited on a large 10,375 SF lot. Designed by architect Raymond A. Sites, this fine estate home is a testament to his visionary approach to architecture. Positioned on a prime, interior corner lot, this custom residence boasts exceptional curb appeal with expansive and beautifully landscaped grounds. The sprawling U-shaped residence features a thoughtful and spacious floorplan with 3 bedrooms (potential 4 bedroom) plus a home office, 3 bathrooms, and 3,072 sq. ft. of living space. The home’s striking design, Palo Verde stone façade, mahogany doors and accents, and oak flooring provide a warm, timeless appeal. Expansive 30-foot great room with beamed ceilings and generous use of windows and sliders is at the center of the home. Gourmet kitchen is equipped with high-end appliances, an extra-large island, casual eat-in dining area, workstation, and is open to the Great Room. Separate family room/game room with gorgeous beamed ceilings and stand behind bar area with space for a potential fourth bedroom. Primary en suite offers a private retreat with fireplace, updated bathroom, and two walk- in closets. The additional two bedrooms located on the opposite wing are spacious with upgraded hall bathroom. There is a wonderful indoor laundry room as well as a separate mud room. The Napa inspired backyard is equally impressive featuring a beautiful patio with thoughtful lighting, stone planters, and an outdoor kitchen. Covered patio/loggia space, fireplace, spa, and water wall feature providing an organic and peaceful feel. The large lot offers tons of space for enjoying the outdoors with grassy areas and mature trees that add privacy and beauty. There is an elegant electronic gated driveway leading to garage complete with fresh paint and new epoxy flooring. Living in Park Estates the residents enjoy the beautiful tree-lined streets, wide lots, and tight-knit community. Minutes from Alamitos Bay, this residence is ideally situated to enjoy the best of both worlds: neighborhood living with convenient access to the nearby beaches. Top-rated schools, golf courses, and local parks. Nearby Alamitos Bay offers watersports, kids camps, SUP, boating & sailing. Centrally located to LA, South Bay, & Orange County. 1251 Bryant Road is a rare opportunity to own a fine architectural home in one of the area's most sought-after communities.

1251 Bryant Road, Long Beach

$2,200,000
3 Beds 3 Baths PW26096713 MLS Closed Status
5230 E. Los Flores Street is the kind of home that rarely becomes available and almost impossible to forget. A masterfully reimagined mid-century ranch originally designed by acclaimed architect Hugh Davies, this Park Estates residence has been transformed into a striking expression of modern California living where architecture, light, and atmosphere exist in perfect balance. Set quietly along one of the neighborhood’s most beautiful tree-lined streets, the home reveals itself with understated confidence. Inside, soaring natural light pours through expansive walls of glass, illuminating a sprawling open floor plan defined by warm woods, wide-plank European white oak floors, smooth ceilings, and a refined palette of curated materials. Every space feels intentional. Every detail feels effortless. Designed with entertaining and connection at its core, the living spaces unfold seamlessly toward the outdoors through dramatic bi-panel accordion doors, creating a breathtaking indoor-outdoor experience that feels both elevated and deeply livable. The serene backyard becomes an extension of the home itself, inviting long dinners under the stars, relaxed afternoons in the sun, and the kind of everyday moments that become lasting memories. At the center of the residence, the kitchen is both sculptural and functional, anchored by an oversized island, white quartz surfaces, custom soft-close cabinetry, high-end Thermador appliances, and a wine refrigerator. The scale and flow of the home are exceptional, with generous secondary bedrooms and a stunning primary suite that overlooks the backyard and offers a spa-like retreat infused with calm and tranquility. Every inch of the home has been thoughtfully renovated and refined, blending timeless architectural integrity with modern comfort and sophistication. Additional upgrades include central air conditioning, forced air heating, tankless water heater, and a gracious motor court leading to the direct-access two-car garage. Beyond the walls of the home, Park Estates offers something increasingly rare: a true sense of neighborhood and community. Fourth of July block parties, evening strolls beneath mature trees, bike rides through quiet streets, and the feeling that you are part of something enduring. This is more than a beautifully remodeled home. It is a feeling. A lifestyle. A rare opportunity to own one of Park Estates’ most compelling residences.

5230 E Los Flores Street, Long Beach

$2,130,000
3 Beds 2 Baths PW26081424 MLS Closed Status
Welcome to a truly magical residence in the heart of beautiful Park Estates - where luxury, comfort, and California coastal living come together effortlessly. This fully redesigned masterpiece offers a rare blend of elegance, warmth, and seamless indoor–outdoor living. Step inside to a spacious living room featuring custom built-ins and a cozy fireplace, flowing naturally into the dining area. The gourmet chef’s kitchen is complete with generous cabinetry, top-tier appliances, and peaceful backyard views — perfect for entertaining or sparking culinary creativity as it opens to the home’s bright, open-concept layout. Enjoy the serenity of spaces crafted for both relaxation and stylish gathering. The bedroom wing includes a peaceful primary suite with its own beautifully updated bath and backyard access, along with two additional bedrooms designed for comfort and flexibility. Outside, your private oasis awaits. The resort-style backyard features a covered bonus room with a TV, bar, and fireplace, offering a seamless indoor-outdoor connection from the dining room. An extra-large spa, built-in BBQ, and multiple outdoor living areas create the ideal setting for morning coffee, weekend cookouts, or twilight lounging beneath the stars. Surrounded by lush, meticulously maintained landscaping, the setting brings vacation vibes to everyday life. Additional upgrades include: fully paid-for solar, a whole-house water purification system, EV charging in the finished garage, fresh interior paint throughout, and more. Nestled on the interior of prestigious Park Estates, this home is part of a community known for gorgeous tree-lined streets, spacious lots, top-rated schools, and an exceptional neighborhood feel — all just minutes from the golf course, great dining, shopping, and more. This isn’t just a home… it’s a lifestyle you’ll love living.

5220 E El Roble, Long Beach

$2,120,000
4 Beds 3 Baths RS26070808 MLS Closed Status
A rare opportunity to own an exceptional, architecturally significant mid-century residence attributed to renowned Long Beach designer Paul Tay, celebrated for his dramatic rooflines, voluminous interiors, organic integration of indoor and outdoor spaces, and meticulous attention to proportion and light. This beautifully updated home captures the spirit of Tay’s most iconic work while offering a refined, modern living experience. A terrazzo-clad entry flows into an expansive living room defined by soaring vaulted ceilings, a sculptural raised-hearth fireplace, and signature floor-to-ceiling glass that frames the lush, private backyard. True to Paul Tay’s residential aesthetic, the home features clean horizontal lines, warm natural materials, and a seamless visual connection between every interior space and the surrounding landscape. The newly remodeled kitchen is a contemporary showpiece, center island, sleek cabinetry, breakfast nook, and effortless flow into an inviting family room with sliders to the covered patio. The adjacent formal dining room is wrapped in natural wood finishes and opens to an intimate side courtyard, a hallmark of Tay’s affinity for protected outdoor vignettes. Two downstairs bedrooms accompany two beautifully remodeled bathrooms, including an oversized downstairs primary, along with a convenient laundry area that can be converted back into a third bedroom if required. Upstairs, the redesigned primary suite feels like a private retreat with vaulted ceilings, an entire wall of closets, a tranquil viewing balcony, and an elegantly redone bathroom featuring a separate soaking tub, walk-in shower, dual closets, and spacious built-in vanities. The home’s wraparound yard is both dramatic and serene, offering mature landscaping, new custom plantings, and multiple areas for dining, lounging, and entertaining. Additional recent improvements include a newer concrete tile roof, fresh interior and exterior paint, and new flooring throughout the first level with plush new carpet upstairs. An oversized two-car garage and sweeping driveway complete the property. Set on an interior tract in the highly coveted Park Estates, this custom Paul Tay residence blends architectural pedigree with thoughtful modern upgrades, creating a one-of-a-kind home for those who appreciate timeless mid-century design elevated for today’s lifestyle.

5360 E El Jardin Street, Long Beach

$2,085,000
5 Beds 4 Baths RS25189306 MLS Closed Status
Welcome to Park Estates, one of Long Beach’s most notable neighborhoods, where tree-lined streets and custom homes set the stage for timeless elegance. This expansive 5-bedroom, 3.5-bath residence offers nearly 3,300 sq. ft. of living space on a generously lot, complete with a sparkling heated pool with waterfall and spa for year-round enjoyment. Step inside and your guests are greeted by a grand two-story foyer with soaring 18-foot ceilings, skylight, and an abundance of natural light. The formal dining room is ideal for memorable gatherings, while the beautifully appointed chef’s kitchen is as stylish as it is functional. Outfitted with top-tier appliances — including a Sub-Zero refrigerator and freezer, 6-burner Wolf stove, double oven, and built-in microwave — it also features stone counters, rich cabinetry, and a charming breakfast nook that invites casual mornings. Multiple living areas provide flexibility for entertaining or quiet retreats. The formal living room enjoys views of the lush front yard, while the spacious family room is anchored by a fireplace, built-ins, and seamless access to the backyard. The primary suite, located on the main level, offers direct outdoor access and a private bath, while additional bedrooms provide ample space for family, guests, or home office needs. Upstairs, two bedrooms and a beautifully remodeled bathroom add to the home’s versatility. A 400 sq. ft. bonus room offers endless possibilities — an ideal cabana room as it opens to the backyard and pool could also be a media lounge, game room, gym, or creative studio. Outdoors, the private backyard is designed for entertaining, featuring a covered dining patio, built-in barbecue, and plenty of space around the pool and spa for lounging under café lights. Additional features include hardwood and Travertine flooring, recessed lighting, central air and heat, copper plumbing, upgraded insulation, abundant storage, and a 50-year tile roof. With its thoughtful layout, refined finishes, and resort-style amenities, this home will appeal to the most discerning buyer. Close to CSULB, shopping, restaurants and just minutes to the beach and Second Street.

1210 Los Altos Avenue, Long Beach

$1,995,000
3 Beds 2 Baths PW26149514 MLS Closed Status
Reminiscent of a bygone era, this lovely 1956 single level Ranch style home exudes character & quality of craftsmanship. Situated on a beautiful tree lined street in a serene, interior neighborhood location in highly coveted Park Estates, the expansive corner lot affords endless opportunities to make this premier offering your own. Meticulously & lovingly maintained by only two previous owners, this pristine home is steeped with architectural significance. From the warm & inviting foyer to the stunning living room with incredible stone fireplace, rich, solid wood paneled walls & soaring ceilings, to the charming kitchen & baths featuring exceptionally well-preserved vintage fixtures & appliances. Featuring 3 beds & 2 baths with an amazing & versatile floor plan. U-shaped footprint orients itself to the magnificent outdoor space by way of glass doors throughout; so, you’re always within sight of the secluded peacefulness of the grassy backyard, mature trees & lush foliage. Additional attributes include a detached 2 car garage with driveway parking, abundant storage & central heating, and a 200-amp electrical panel. If you’ve been searching for the perfect canvas to create your vision of home, look no further than this authentic & idyllic property.

5420 E El Jardin Street, Long Beach

$1,700,000
3 Beds 3 Baths PW25279801 MLS Closed Status
Located on a peaceful interior street in Park Estates, 5440 La Pasada offers a rare opportunity to own a traditionally styled home in one of Long Beach’s most coveted neighborhoods. Lovingly maintained by the same owners for over 25 years, this residence reflects pride of ownership, timeless character, and the kind of setting that has made Park Estates so enduring. Brick porches and patios add warmth and charm, while the home’s classic design provides a solid foundation for future vision. The bright, spacious, and light-filled kitchen is both functional and welcoming, featuring an eat-in area and a picture-perfect window overlooking the tranquil backyard, an ideal setting for everyday living and casual gatherings. The property features three bedrooms and three bathrooms, including two three-quarter baths and a convenient half bath located off the laundry area just off the kitchen. A detached garage, generous lot, and wide street frontage enhance both privacy and functionality, all within a quiet and serene environment. Park Estates is known for its tree-lined streets, architecturally significant homes, expansive lots, and strong sense of community, along with proximity to top-tier schools, CSULB, and everyday Long Beach amenities. Nearby highlights include local yacht clubs, premier shopping and dining at 2nd & PCH, and convenient access to Gelson’s, Whole Foods Market, and Sprouts Market. This is a home for buyers who value location, character, and pride of ownership, and who appreciate the opportunity to make their own mark in one of Long Beach’s premier residential neighborhoods.

5440 E La Pasada, Long Beach

$1,630,240
3 Beds 3 Baths PW26021038 MLS Closed Status
Welcome to this classic mid-century pool home, tucked deep within the desirable Park Estates neighborhood on a large lot. Offering two spacious primary suites plus a third bedroom, this well-maintained residence has all the major upgrades already completed—providing a solid foundation for your own cosmetic vision. Set on a large, flat lot elevated above street level, the home enjoys excellent privacy, a long driveway, and a 2½-car garage. Inside, beamed ceilings in both the living and family rooms deliver a true period-correct feel and timeless architectural charm. Significant improvements were completed in 2021, including a seismic foundation retrofit, new roof, HVAC system, updated electrical panel and wiring, and a tankless water heater. Outdoors, the property truly shines with newly replaced driveway and rear-yard concrete, fully updated pool plumbing and drainage, new pool plaster and tile, all-new pool equipment, and a convenient outdoor shower—perfect for Southern California living. Rear master bath can be expanded into oversize laundry room, front master bath also has expansion possibilities. Home and sewer line inspections available upon request. Lovingly cared for by the same family since 1960, this is a rare opportunity to own a character-rich home with strong bones, modern infrastructure, and endless potential in one of the area’s most sought-after enclaves.

1591 Ramillo, Long Beach

$1,504,946
3 Beds 3 Baths PW25192921 MLS Closed Status
Welcome to this one-story ranch in sought after Park Estates offering 3 bedrooms, 3 bathrooms, and 2,131 square feet of living space complete with a 3-car garage on an 8,990-square-foot corner lot. Mid-century details greet you at the door including vaulted ceilings with wood-accented beams and built-in bookcases. A striking double-sided stone fireplace and dramatic floor-to-ceiling windows fill the open-concept living and dining areas with natural light. The remodeled kitchen features a well-designed layout, a skylight, and space for a coffee bar. A nearby three-quarter bathroom with shower and indoor laundry hookups add convenience. The double-sided fireplace connects the living area to an inviting family room featuring a wall of sliding glass doors that lead to the backyard. For added privacy, a pocket door separates the common areas from the bedrooms. The primary suite offers dual sliding-door closets, a charming “pretty in pink” ensuite bath, and direct access to the patio. Two large bedrooms down the hall share a full bathroom with a period-style tub, dual-sink vanity, and greenhouse window, while showcasing vaulted, beamed ceilings and built-in closets. Outdoors, enjoy a backyard with mature trees, a raised patio seating area, and the detached 3-car garage with an additional laundry hookup. With its thoughtful floor plan, architectural charm, and abundant natural light, this home is a true gem—don’t miss your chance to bring your vision to life.

1075 Bryant Road, Long Beach

$535,000
2 Beds 2 Baths PW26087673 MLS Closed Status
Welcome to 5140 Atherton St, Unit #9, a beautifully updated two bedroom, two bath residence nestled within the highly sought after Sovereign Park Estates. Ideally positioned along the river channel and tucked away from major streets, this home offers a rare sense of privacy and serenity in one of the community’s premier locations. Upon entry, you’re welcomed into a warm and inviting living space highlighted by oversized windows, plantation shutters, newer baseboards, and original oak hardwood flooring, refinished in 2021. The recently remodeled kitchen blends style and functionality with quartz countertops, stainless steel appliances, updated cabinetry, and modern tile flooring. An open concept layout with an island creates effortless flow into the dining area, while the expansive private patio extends the living space outdoors for seamless indoor outdoor entertaining. Down the hall, two generously sized bedrooms provide comfort and flexibility. The spacious primary suite features hardwood flooring, plantation shutters, a walk-in closet, a private ensuite bathroom, and a mini-split heat & A/C system installed in 2025. The second bedroom is equally well appointed with original hardwood floors, plantation shutters, its own oversized closet area, and an additional mini-split A/C system. Additional upgrades include a newer circuit breaker installed in 2022, a brand new water heater installed in 2026, and a dedicated parking space within a shared garage nearby the unit as well as a dedicated permit allowing a second vehicle to park in the community guest spaces overnight. Residents of Sovereign Park Estates enjoy a variety of amenities, including five swimming pools, a community fitness center, plentiful guest parking, and HOA dues that conveniently cover water, trash, Direct TV and internet service. Located within one of Long Beach’s most desirable neighborhoods and an award winning school district, this home offers close proximity to shopping, dining, parks, freeway access, and the coastline.

5140 E Atherton Street Unit 9, Long Beach

$535,000
2 Beds 1 Baths PW25230759 MLS Closed Status
Welcome to "Park Estate Manor" in Long Beach! LOCATION, LOCATION, LOCATION! This bright, sunny condo is located in the prestigious Park Estates neighborhood of Long Beach, in a quiet, private, and lovely park-like setting with only eight units. Features include a spacious living room, a separate dining room, a galley kitchen, and a large second bedroom. Enjoy the benefits of having your own private single-car garage, as well as the convenience of street parking. The building offers community laundry facilities and a friendly atmosphere, featuring only eight units. It's a well-maintained property that strikes a perfect balance between comfort and convenience. Don’t miss out on this delightful home! HOA dues are only $384.55 per month and cover water and trash. The community is conveniently located near golf courses, parks, restaurants, stores, and CSULB. There are very few condo complexes in Park Estates, and units rarely come on the market, so hurry and see this gem before it sells!

5390 5390 E Oleta Unit 2, Long Beach

$525,000
2 Beds 2 Baths PW26016010 MLS Closed Status
Welcome to this beautifully renovated 2-bedroom, 2-bath home in the desirable community of Sovereign Park Estates. With 1,241 square feet of thoughtfully designed living space, this residence blends relaxed coastal vibes with smart, stylish upgrades throughout. The over-sized living room can potentially be converted into a 3rd bedroom, office, or den. The primary suite offers a quiet retreat, featuring an oversized closet, newer floors, and an updated en-suite bathroom with a walk-in shower. A fully upgraded hallway bathroom adds both function and flair, ideal for daily living and hosting. Throughout the unit, modern custom wall accents add texture and personality, creating a space that feels curated yet comfortable. Original hardwood floors have been beautifully restored, creating a warm, natural feel throughout. The kitchen combines style and utility, with matching appliances, designer lighting, and subtle Spanish-inspired touches, perfect for cooking and entertaining. Just beyond the main living area, a private balcony overlooks the pool and lush greenery, offering the ideal spot to relax under the California sun. The mature tree in front of the unit provides plenty of privacy while enjoying your balcony. Additional comforts include radiant heat, a newer water heater and electrical panel (both installed in 2022), and not one but two parking spaces, one in a shared garage, and the other assigned. Inside the garage, you have a Tesla wall charger, ready for your EV lifestyle. Living in Sovereign Park Estates means access to five pools, a fitness center, billiard room, a library, a clubhouse, and convenient laundry facilities. The monthly HOA fee includes water, trash, sewer, Frontier high-speed internet, and DirecTV with a sports package. Just three miles from the beach and close to the Colorado Lagoon, Alamitos Bay, and the vibrant Long Beach lifestyle, this home is more than a place to live; it’s a place to thrive.

5110 E Atherton Street Unit 62, Long Beach

$415,000
2 Beds 2 Baths PW26059949 MLS Closed Status
Set at the back of the building, away from busy PCH, this refreshed condo has 2 assigned parking spaces and strong long-term value in one of Long Beach’s most convenient locations. The layout is practical and flexible - both bedrooms have their own private bathrooms, generous storage throughout, and large windows that bring natural light into each room. Park Ocean offers community amenities including a pool, spa, fitness center, clubhouse, BBQ areas, and tennis courts. Located near CSULB, the Tibor Rubin VA Medical Center, Belmont Shore, shopping, dining, beaches, and major commuter routes, this property is a great fit for a first-time buyer, investor, or anyone looking for an easy Long Beach base with parking, amenities, and room to build equity over time. CONVENTIONAL LOANS APPROVED!!!

5585 E Pacific Coast Highway Unit 354, Long Beach

$397,000
1 Beds 1 Baths WS25096741 MLS Closed Status
Welcome to Sovereign Park Estates – Affordable & Fantastic Living This spacious one-bedroom co-op offers an open, airy layout designed for comfort and functionality. The open-concept living and dining area features oversized windows that flood the space with natural light, making it ideal for both relaxing and entertaining. Enjoy access to a range of community amenities, including a pool, fitness center, and secured parking. Perfectly located near CSULB, shopping, parks, and top-rated schools—plus just 3 miles from the beach and within biking distance to the Colorado Lagoon, Alamitos Bay, and more. The affordable monthly HOA fee includes water, trash, sewer, DirecTV with sports package, and Frontier high-speed internet. Don’t miss your chance to make this wonderful property your new home!

5160 E Atherton Street Unit 82, Long Beach

$345,000
1 Beds 1 Baths PW25145236 MLS Closed Status
Park Ocean living! A wonderful condo within the secure Park Ocean community. Premium located: interior facing, overlooking the courtyard with South-facing, sunbathing balcony that provides abundant natural light. Updated kitchen and bath, newer appliances, New AC unit and freshly painted throughout. Enjoy easy, low-maintenance living with numerous amenities including year-around heated pool & jacuzzi, tennis courts, gym, sauna, BBQ's, outdoor seating areas and spacious clubhouse with fireplace and comfortable seating. Secure, covered parking with storage. Additional storage and bike storage available. Laundry room down the hall. HOA includes water, sewer & trash. Park Ocean is walking distance to CSULB, food, shopping, and VA Medical Center. Minutes to the beach, Arts District, Aquarium of the Pacific, Belmont Shore and downtown LB with quick 405, 22 & 605 fwy access. Whether your primary residence, a vacation home or an investment property that's easy to rent - this is a great place to live.

5585 E Pacific Coast Highway E Unit 232, Long Beach

$335,000
1 Beds 1 Baths PW26132863 MLS Closed Status
Welcome to Park Ocean community located at Park Estates, one of Long Beach’s most sought-after neighborhoods! This bright, move-in-ready 1-bedroom condo has been freshly painted and features newer flooring, recessed lighting, air conditioning, a spacious bedroom with a generous closet, a dedicated dining area, and numerous thoughtful upgrades throughout. The kitchen offers abundant storage and a large countertop, perfect for everyday living and entertaining. Conveniently located on the ground floor, this is one of only four units with direct access to the main courtyard, providing a quieter, more open setting with a refreshing outdoor feel. A gated parking space is located just steps from your front door. Enjoy resort-style living at Park Ocean with an impressive collection of amenities, including a sparkling pool and spa, men's and women's saunas, fitness center, tennis court, basketball hoops, BBQ area, and an inviting lobby with a sunken fireplace. Ideally located near Recreation Park, featuring a golf course and dog park, and just minutes from the beach, VA Hospital, CSULB, Belmont Shore, 2nd Street, the Marina, shopping, dining, and public transportation. Easy access to the 405 and 605 freeways makes commuting a breeze. Whether you're searching for a comfortable place to call home or an excellent investment opportunity, this charming condo offers the best of Long Beach living.

5585 E Pacific Coast Highway Unit 171, Long Beach

$335,000
1 Beds 1 Baths P1-26448 MLS Closed Status
Open the door to your new retreat! Step into a lifestyle of comfort, convenience, and coastal charm with this delightful 1-bedroom, 1-bathroom condo nestled in the Park Ocean community. This cozy yet modern space is designed to embrace natural light and seamless indoor-outdoor living. The open-concept kitchen flows effortlessly into the living area, making it ideal for relaxing evenings or entertaining guests. A sliding glass door invites sunlight in and grants easy access to your own patio with courtyard views, just steps from the community pool.The Park Ocean community offers a wealth of amenities to enhance your everyday living. Enjoy the pool, sauna, tennis court, and gym--perfect for staying active or unwinding close to home. The barbecue area and recreation room provide additional spaces to gather with family and friends. Pet-friendly policies, assigned parking, and on-site laundry facilities make this condo a practical and comfortable choice for your lifestyle. With HOA dues covering water, sewer, and trash, you can focus on enjoying the perfect blend of style, ease, and coastal living.Located just minutes from Cal State Long Beach, the VA Hospital, local shopping, coffee shops, and the beach, this home is perfectly situated for convenience. Don't miss out on the opportunity to make this condo your new home!

5585 E Pacific Coast Highway Unit 132, Long Beach

$335,000
1 Beds 1 Baths PW26011010 MLS Closed Status
Don't miss this wonderful condo in the Park Ocean condominiums. This unit is an interior location that overlooks the courtyard and pool area. This Park Estates community offers resort style amenities. The spacious bedroom includes a vanity area with a sliding mirrored closet that is cedar lined. The kitchen has an island with a sink and dishwasher. The living room has a wall air conditioner. Laminate flooring throughout and tile in the bathroom. This unit comes with one gated and covered parking space #7. Resort style living with includes a sparkling pool and spa, fitness center, tennis courts, recreation room and on site laundry facilities. Residents can also enjoy the spacious courtyard with a BBQ. The front entrance lobby features a cozy fireplace, comfortable furniture which creates a space for entertaining guests. Keep in shape at the community gym. Water and trash are included in the HOA dues. Perfectly located north of 7th street on PCH, just minutes from the ocean, marina, shopping, dining and other coastal attractions. VA and Conventional financing available.

5585 E Pacific Coast Hwy. Unit 353, Long Beach

Based on information from California Regional Multiple Listing Service, Inc. as of . This information is for your personal, non-commercial use and may not be used for any purpose other than to identify prospective properties you may be interested in purchasing. Display of MLS data is usually deemed reliable but is NOT guaranteed accurate by the MLS. Buyers are responsible for verifying the accuracy of all information and should investigate the data themselves or retain appropriate professionals. Information from sources other than the Listing Agent may have been included in the MLS data. Unless otherwise specified in writing, Broker/Agent has not and will not verify any information obtained from other sources. The Broker/Agent providing the information contained herein may or may not have been the Listing and/or Selling Agent.