Refine Search
Sort by
$1,099,000
3 Beds 2 Baths PW26167750 MLS Active Status
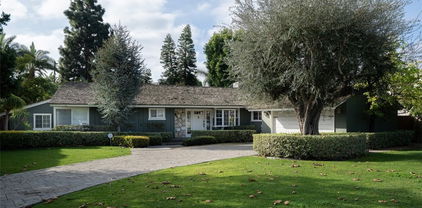
Fantastic purchase opportunity on this gorgeous 3-bedroom 2-bathroom single-story home in the popular "Santiago Park" neighborhood of Santa Ana. This is the first time this home has been on the market, offered by the original homeowner. Fresh two tone interior painting was just completed. Some outstanding features include: beautiful curb appeal with mature landscape accented with brick and stones, marble floor entry, formal living and dining room with a fireplace, gleaming hardwood floors throughout the home, crown moldings and ceiling fans, a separate family room with vaulted ceilings and French doors leading to the covered patio and backyard, a bright and open kitchen with granite countertops, a garden window & glass insert upper cabinets, a primary bedroom with mirrored wardrobe doors, a primary bath with tiled vanity tops and a walk-in shower, nicely sized bedrooms, a full bathroom with a tub in the hallway, plantation shutters & dual-pane windows, a separate inside laundry room, a 2-car direct access garage, forced air heating and central air conditioning, and a lush, verdant backyard perfect for relaxation and entertaining. The location is convenient to schools, shopping, restaurants and freeways. Don't miss out!

814 E 21st, Santa Ana

$749,900
2 Beds 3 Baths OC26144426 MLS Active Status
Welcome to 247 Jeanette Lane, a quiet retreat in the heart of the city, where modern design, urban convenience, and a thoughtfully crafted floor plan come together in one of Santa Ana's most desirable communities. Privately tucked away in a quiet corner location within City Place, this tri-level condo offers 1,450 SqFt of comfortable living space with an attached two-car garage, and exceptional flexibility for today's lifestyle. The entry level features a versatile bonus room, perfect as a home office, fitness studio, creative space, or welcoming guest retreat. Upstairs, the heart of the home unfolds with soaring vaulted ceilings, abundant natural light, and an open-concept living and dining area designed for effortless entertaining. A private balcony extends your living space outdoors, while the contemporary kitchen showcases granite countertops, stainless steel appliances, generous prep space, and ample cabinetry, blending modern style with everyday functionality. The third floor is thoughtfully designed as a private retreat, featuring a spacious primary suite with a walk-in closet and en-suite bath. Adjacent to the primary suite, the expansive loft offers remarkable versatility and presents an outstanding opportunity to be enclosed, creating a second en-suite bedroom, private office, or flexible living space to adapt to your evolving needs. Life at City Place is about more than owning a beautiful home—it's about embracing an effortless, connected lifestyle. Walk to your favorite coffee shop, meet friends for dinner, fit in an evening workout, or browse nearby shopping, all just moments from your front door. Explore the historic charm, boutique shopping, and acclaimed dining of Old Towne Orange, enjoy the restaurants, breweries, galleries, and entertainment of Downtown Santa Ana, or unwind along the scenic walking and biking trails of nearby Santiago Park, a 34 acre natural green space featuring sports courts & environmental education. Cultural attractions including the Bowers Museum and Discovery Cube Orange County are just minutes away, while MainPlace Mall, The Outlets at Orange, CHOC, St. Joseph Hospital, and convenient access to the 5, 22, and 55 freeways place the very best of Orange County within easy reach. Peaceful yet connected, this is urban living thoughtfully designed for the way you live today.

247 E Jeanette, Santa Ana

$1,100,000
4 Beds 4 Baths OC26161259 MLS Active Status
Modern Luxury Meets Contemporary Living in Orange County! A Rowhouse with Turnkey 4BD/3.5BA Modern Home with Solar, Loft & Prime Location Near Downtown Santa Ana. Welcome to 2104 Lacy Crossing Dr. — a stunning, newer-construction (2022) modern home located in the desirable Lacy Crossing community. Spanning an expansive 2,525 sq. ft. across 3 thoughtfully designed levels, this rare premium end-unit offers enhanced privacy, abundant natural light, and open views from every level. First Level: Features a private main-level bedroom suite with an en-suite bathroom and walk-in closet — perfect for multigenerational living, guest quarters, or an ideal quiet home office. Attached 2-car direct-access garage with built-in storage solutions. Second Level: Step into the heart of the home with a light-filled, open-concept living and dining area. The gourmet kitchen boasts an oversized island, upgraded quartz countertops, contemporary cabinetry, stainless steel appliances, and a spacious walk-in pantry. Step out onto your private balcony — perfect for outdoor dining, entertaining, or relaxing with morning coffee. Third Level: The luxurious primary suite offers a spa-like en-suite bath and an oversized walk-in closet. Two additional generous bedrooms, a third full bath, and an open flex/loft area ideal for a media room, play space, or secondary workspace complete the upper floor. ENERGY STAR® Certified design complete with solar panels. Nest Smart Thermostat & Whole House Fan cooling system. Ring/Smart front door security camera. Energy-efficient double-paned windows and upgraded luxury vinyl flooring throughout. Minutes from the vibrant Downtown Santa Ana (DTSA) Arts District, trendy culinary spots, craft breweries, and local markets. Commuters will love the quick walk to the Santa Ana Regional Transportation Center (Metrolink/Amtrak) and effortless access to the 5, 55, and 22 freeways, putting Tustin, Irvine, and coastal OC just minutes away. Don't miss this opportunity to own a turnkey, low-maintenance home in one of Orange County's most dynamic neighborhoods.

2104 Lacy Crossing Drive, Santa Ana

$1,360,000
4 Beds 3 Baths PW26150682 MLS Active Status
Welcome to 1914 Mabury, a beautifully maintained home where pride of ownership is evident at every turn. From the moment you arrive, you'll appreciate the exceptional curb appeal and inviting entrance. Step inside to a spacious living room that flows seamlessly into the formal dining room, offering beautiful views of the backyard. The updated kitchen features granite countertops and opens to a casual dining area, creating the perfect space for everyday living and entertaining. The expansive family room is designed for gathering, complete with a wet bar, brick fireplace surrounded by a built-in entertainment center, and direct access to the backyard. A convenient downstairs bedroom and full bathroom provide an ideal setup for guests or multigenerational living. Upstairs, you'll find the spacious primary suite, along with two additional bedrooms and a full bathroom. The backyard is an entertainer's dream, featuring two patios, a sparkling pool and spa, built in barbecue island and separate grassy areas where kids and pets can play. Lovingly cared for by the same family for more than 25 years, this exceptional home is ready to welcome its next owners and create new memories. Ideally located near top-rated schools, shopping, dining, parks, and major freeways, this is a wonderful opportunity to own a home in a highly desirable neighborhood.

1914 Mabury, Santa Ana

$319,900
3 Beds 3 Baths PW26150116 MLS Active Status
Great starter home in the Gated Community of Shady Hollow! This spectacular two-level home offers 3 bedrooms with 2.5 baths, cathedral ceilings, an open floor plan, central AC, fresh paint throughout, new faucets, completely re-piped and a new updated to 200 amp electrical panel to be installed soon, a private front patio area and a generous sized back patio. The first floor includes a kitchen with a bay window, ceramic countertops, a new gas range and microwave and a half-bath. Spacious dining area with a bay window, cathedral wood ceilings with fans and direct access to the back patio. A spacious living room with a fireplace and access to the back patio. Direct access to a 2-car garage with washer/dryer hookups. The 2nd level offers a large master bedroom with its own fireplace, a walk-in closet, bathroom with sink cabinet outside. Off the hallway are two other bedrooms and a full bathroom and plenty of linen closet space. Close to the 55 and the 22FWY PLEASE NOTE: UNIT IS SITTING ON LEASED LAND THAT EXPIRES ON 5/2049. LEASE MONTHLY PAYMENT IS

2624 N Tustin Avenue Unit D, Santa Ana

$319,900
3 Beds 3 Baths PW26149921 MLS Active Status
Great starter home in the Gated Community of Shady Hollow! This spectacular two-level home offers 3 bedrooms with 2.5 baths, cathedral ceilings, an open floor plan, central AC, fresh paint throughout, new faucets, completely re-piped and a new updated to 200amp electrical panel to be installed soon, a private front patio area and a generous sized back patio. The first floor includes a kitchen with ceramic countertops, a new gas range and microwave and a half-bath. Spacious dining area with cathedral wood ceilings with fans and direct access to the back patio. A spacious living room with a fireplace and access to the back patio. Direct access to a 2-car garage with washer/dryer hookups. The 2nd level offers a large master bedroom with its own fireplace, a walk-in closet, bathroom with sink cabinet outside. Off the hallway are two other bedrooms and a full bathroom and plenty of linen closet space. Close to the 55 and the 22FWY PLEASE NOTE: UNIT IS SITTING ON LEASED LAND THAT EXPIRES ON 5/2049. LEASE MONTHLY PAYMENT IS $1809, HOA IS $550/MONTH AND A SPECIAL ASSESSMENT OF $155/MONTH FOR SEVEN YEARS.

2514 N Tustin Avenue Unit F, Santa Ana

$415,000
2 Beds 2 Baths PW26135566 MLS Active Under Contract Status
Senior Living 55+ *** Welcome to 1529 Wood Lake, a beautifully updated turnkey 2-bedroom, 2-bath home offering approximately 1,552 square feet of comfortable living space in the highly sought-after Lake Park Santa Ana North, one of Orange County’s premier 55+ communities. This move-in ready residence offers extensive upgrades, accessibility features, and a desirable 2-car attached garage with direct access—an exceptional feature in manufactured home living. The thoughtfully remodeled interior features newer vinyl flooring, smooth ceilings, fresh paint, and a stunning remodeled kitchen with granite countertops, custom cabinetry with pull-out shelves, a built-in oven and microwave combo, five-burner cooktop, vented range hood, breakfast bar, and built-in pantry buffet cabinetry. The spacious primary suite includes a built-in air cleaner and a beautifully remodeled bath with a custom walk-in shower, walk-in tub, dual-sink vanity, and grab bars. The secondary bath has also been tastefully updated. Additional upgrades include a tankless water heater, replaced under-house plumbing, skylight, newer garage door opener, accessible ramp, landscaped grounds, and a private patio. Residents enjoy resort-style amenities within this gated community, including a scenic lake, walking paths, clubhouse, pool, spa, library, billiards, and a vibrant social calendar. Conveniently located near shopping, dining, medical centers, major freeways, and Orange County attractions, this exceptional home offers comfort, convenience, and the very best in active senior living.

1529 Wood Lake Unit 3, Santa Ana

$1,349,000
4 Beds 2 Baths OC26132970 MLS Active Status
Located on a quiet cul-de-sac on the border of Orange, this beautifully updated 4-bedroom home offers the perfect blend of comfort, style, and indoor-outdoor living. A charming front porch and custom double-door entry with a keyless entry pad welcome you into a warm and inviting interior featuring laminate wood flooring throughout the main living areas, plush carpeting in all bedrooms, and all-new wood shutters throughout the home. The remodeled kitchen is designed for both everyday living and entertaining, featuring granite countertops, a tile backsplash, decorative tile flooring, and a matching suite of Frigidaire appliances that are all included with the home. French doors open to the backyard, creating a seamless flow between indoor and outdoor spaces. The spacious primary suite enjoys private access to the backyard and pool area, while three additional bedrooms provide flexibility for family, guests, or a home office. Both bathrooms have been tastefully updated with new flooring and modern fixtures. The indoor laundry room offers tile flooring and abundant cabinet storage for added convenience. Step outside to your own private retreat, complete with a covered patio areas and a sparkling PebbleTec pool with a diving board and child-proof safety gates, perfect for relaxing or entertaining year-round. Additional highlights include a whole house fan, vaulted ceilings, recessed lighting, dual-pane windows, updated baseboards, newer heating and air conditioning, a tankless water heater, ceiling fans in every room, and a new garage door. Ideally located within the highly sought-after Orange Unified School District and just minutes from Chapman University, Old Towne Orange, dining, shopping, and entertainment, this move-in-ready home offers exceptional comfort and convenience in one of the area's most desirable locations.

2817 Ridgewood, Santa Ana

$949,000
3 Beds 2 Baths NP26125689 MLS Active Status
Welcome to this single-story 3 bedroom and 2 bathroom home located in the highly sought-after neighborhood of West Floral Park. This charming home features a spacious family room with fireplace that creates a warm and cozy environment. The separate dining room opens into the galley kitchen, perfect for entertaining. All three bedroom are spacious with lots of natural light. The original hardwood floors have recently been refurbished and look fabulous. This lot has recently increased in size due to a termination of easement/quitclaim of private alley (see supplements). Beyond the original block wall is an additional 20 feet by 66 feet of land that is now yours. This could be ideal for and RV or boat. Even better you could take down the existing block wall and create a backyard paradise. This increases the lot size by approximately 1,320 square feet. Situated in West Floral Park, one of Santa Ana's most beautiful and historic neighborhoods, this home is surrounded by tree-lined streets, classic architecture with a strong sense of community. Enjoy nearby parks and neighborhood events that makes this area one of the most desirable places to call home.

1707 N Olive Street, Santa Ana

$889,000
3 Beds 4 Baths PW26125591 MLS Active Status
LOOKING FOR A LOWER MONTHLY PAYMENT? SELLER IS OPEN TO ASSISTING WITH AN INTEREST RATE BUYDOWN WITH AN ACCEPTABLE OFFER! Former KB Home model home in Lacy Crossing, built in 2022 and showing as good as new construction. This bright corner-unit townhome offers 3 bedrooms, 3.5 bathrooms, 1,980 sq ft, paid-off solar, an EV-ready garage, and a versatile three-level floor plan where every bedroom has its own private bathroom. The first level features a private bedroom with an en-suite bathroom, offering an ideal setup for guests, a home office, fitness space, or anyone looking for additional privacy. The second level is the heart of the home, with an open-concept kitchen, dining area, and living room that flow together for everyday living and entertaining. As a corner unit, the home benefits from additional natural light that gives the main living spaces a bright, open feel. The third level features two additional bedrooms, including the spacious primary suite, with each bedroom offering its own en-suite bathroom. With three private bedroom suites spread across two levels, the layout offers flexibility for a variety of living and work-from-home needs. Additional highlights include paid-off solar, direct garage access, EV-ready pre-wiring, lightning-fast fiber internet, and the clean, modern finishes buyers expect from newer construction. Former model home. Corner location. Paid-off solar. Three private bedroom suites. Built in 2022 and move-in ready. Ask your agent about the seller’s interest-rate buydown option and how it may help lower your monthly payment.

1016 E 4th, Santa Ana

$390,000
1 Beds 1 Baths DW26121590 MLS Active Status
Location Location Location! Garden Grove living at your best. Located inside the beautiful gated Les Jardins community with two sparkling pools and ponds ..resorts style living and relaxation. Welcome to 13946 Spring Water Court A charming ground level condo offering 1 bedroom 1 bathroom the home includes in unit stackable washer and dryer, refrigerator microwave and stove. As you enter, this desirable unit has a lot off lighting you'll find a cozy living room a functional kitchen with plenty of cabinet space. From the glass sliding door you step out to your private patio enjoying beautiful maintained grounds and serene landscaping. HOA covers water and trash. This unit comes with 2 - separate enclosed garage storage spaces. Conveniently located near schools, dining, parks, major freeway access. This condo is an excellent opportunity for a first-time buyer, someone looking for a single-level living. Don't miss out.

13946 Spring Water Court, Garden Grove

$1,350,000
4 Beds 3 Baths NP26117088 MLS Active Status
Price Improved! Fresh Interior Paint • New Flooring • Complete PEX Re-pipe • Termite Clearance • Move-In Ready home; offering approximately 2,800 square feet of comfortable living space in the highly desirable North Tustin-adjacent area of Santa Ana. Featuring 4 generous bedrooms and 2.5 bathrooms, this residence offers an exceptional floor plan designed for both everyday living and entertaining. Step inside to discover formal living and dining rooms that provide elegant spaces for gatherings and special occasions. The expansive kitchen features abundant counter space and opens seamlessly to a large family room, creating the perfect hub of the home. The architectural details enhance the space, including beamed ceilings, custom built-ins, and a wet bar. A wall of windows fills the family room with natural light and opens to the backyard patio, creating an effortless indoor-outdoor flow ideal for entertaining family and friends. T he home offers Dual-pane windows provide energy efficiency and year-round comfort, while the convenient indoor laundry room adds everyday functionality. An added bonus is the expansive attic space, offering exceptional storage for holiday decorations, seasonal items, and more. With generous headroom that allows you to stand and move about comfortably, this versatile area presents exciting possibilities for future use, such as a playroom, home office, hobby space, or other customized applications, subject to buyer investigation and any required approvals. Ideally located just minutes from the vibrant Orange Circle, residents enjoy easy access to an array of shopping, dining, and entertainment options. Commuters will appreciate the close proximity to the 22, 55, 57, and 91 freeways. Premier healthcare facilities are nearby, including Children's Hospital of Orange County (CHOC) and St. Joseph Hospital, both less than half a mile away, with UCI Medical Center just under three miles from the property. The home is also within walking distance of an elementary school and several local churches, enhancing its strong sense of community and convenience.

2310 N Linwood, Santa Ana

$1,620,000
4 Beds 3 Baths PW26114718 MLS Active Under Contract Status
HURRY, DON'T MISS THIS EXCEPTIONAL VALUE! This spacious single-story 4-bedroom, 2.5-bathroom home offers approximately 3,053 sqft of living space on a generous 10,496 sqft lot. It is located in the highly sought-after neighborhood of West Floral Park, known for its beautiful tree-lined streets, strong sense of community, and neighborhood events. Offering both immediate enjoyment and future potential, this is a rare opportunity to purchase in one of Santa Ana's most treasured neighborhoods. Rather than paying a premium for someone else's remodel, you'll have the freedom to personalize future updates and select the colors, finishes, and design details that best reflect your own style and vision. With timeless curb appeal, contemporary design elements, and a warm, inviting presence, this is the kind of home where memories are made. Designed for both comfortable everyday living and entertaining, the home features a large living room with brick fireplace, separate dining room, and a spacious family room with a wet bar, fireplace, built-in bookcase, and skylight that fills the space with natural light. The kitchen features stainless steel appliances, including double oven, refrigerator, and dishwasher, along with granite countertops and backsplash, dining area with wainscoting, and a convenient serving counter to the exterior, perfect for gatherings with family and friends. Wood flooring extends through the kitchen, hallways, and family room, complemented by crown molding, plantation shutters, and chair railing that add warmth and character throughout the home. The generously sized primary bedroom offers direct access to the backyard patio, creating a peaceful retreat to enjoy morning coffee or unwind in the evenings. The spacious walk-in closet features a custom organizer designed to maximize storage and functionality. Step outside and enjoy multiple outdoor living spaces, including a covered patio with ceiling fan and a slatted patio spanning the length of the home. The backyard features artificial turf, mature trees and a beautiful lemon tree, offering the perfect setting for barbecues, celebrations, and relaxing outdoors. Additional features include central A/C, inside laundry room, dual-pane windows and patio doors, solar panels, abundant storage, direct access to a 3-car garage with built-in storage, and a large driveway. Conveniently located near OSHA, hospitals, shopping and multiple freeways.

2308 N Lowell Lane, Santa Ana

$1,275,000
4 Beds 4 Baths OC26111703 MLS Active Status
BACK ON MARKET—NO FAULT OF PROPERTY! This gem is back on the market after passing all inspections and appraisal contingencies with flying colors—the previous buyer just couldn't sell their own home. This is an unmatched price-per-square-foot opportunity to GET INTO THE PRESTIGIOUS FOOTHILL HIGH/ TUSTIN UNIFIED SCHOOL DISTRICT. This home is situated on a quiet cul-de-sac in a neighborhood that's increasingly hard to find—a place where neighbors know each other, evening walks are common, and even the neighborhood ice cream truck brings a sense of nostalgia and community. The spacious split-level home combines restored hardwood floors, a saltwater pool, a brand-new water heater, and outstanding potential to continue personalizing over time. The inviting living room features beautifully restored hardwood flooring and a large picture window that fills the space with natural light. The versatile split-level layout provides multiple living areas, including a sunken family room with a fireplace and direct access to the covered patio and saltwater pool, creating an ideal setting for both everyday living and entertaining. The oversized kitchen offers generous workspace and room to grow, while the flexible floorplan provides endless opportunities to update at your own pace. Upstairs, additional original hardwood flooring remains preserved beneath the carpet, ready to be uncovered and restored. Set on a generously sized lot, the home also includes solar (subject to lien assumption), abundant outdoor space, and convenient access to parks, shopping, dining, and major commuter routes. Whether you're focused on top-rated schools, long-term value, or finding one of the few remaining opportunities to own a 4-bedroom home in Tustin Unified under $1.3 million, this home offers an exceptional chance to put down roots in a neighborhood people rarely want to leave.

13791 Pasadena, Santa Ana

$320,500
3 Beds 3 Baths PW26094664 MLS Active Status
Nicely Gated Community in the heart of Santa Ana. Yes, this property is on a Land Lease! Come see for yourself. ShadyHollow Community give your privacy and comfort of a family setting. Enjoy this 2-story home with a cozy front enclosed patio that takes you right into your new home ready for your new ideas and changes. definitely ready to move in. Open floor plan with high beam ceilings. Formal dining area big and spacious for entertaining family and friends. Lots of natural light coming through this home. The stairs take you to all 3 bedrooms, large. with Primary having their own suite bathroom. 2 bathrooms upstairs and 1.2 Downstairs for guest. Enjoy your large back patio with lots of room. Come see your new home ..

2618 N Tustin Unit D/34, Santa Ana

$290,000
3 Beds 3 Baths PW26032632 MLS Active Status
PRICE REDUCTION !!! CASH BUYER DELIGHT - LEASE LAND UNIT - Shady Hollow Gated Community- Two-Story Townhouse style boasting 1858 square feet of interior living space with 3BR plus DEN, 2.5 Bathrooms,. DOWNSTAIRS; DEN or 4th Bedroom; ideal for guest office/or multi use purpose. This unit offers: an open floorplan, living-room with vaulted ceilings, dual fireplace, spacious kitchen with ceramic tile countertop, breakfast bar, and dining area. Large private backyard off the dining area. Master suite with double vanity, walk-in closet and a fireplace. Two spacious bedroom with common bathroom. Direct garage access, an ample driveway. Washer/Dryer hookup located in the garage. RECENT UPGRADED PLUMBING COMPLETED. Centrally located to 22/55/5 freeway, Global Hospital, Retails centers and Border City of Orange, and North Tustin area, just minutes from Chapman University, and Old Towne Orange Plaza. Don't miss out on this outstanding value listed below recent comparable, SELLER MOTIVATED! CASH OFFERS! OR SHORT TERM LOAN DUE TO THE LEASE EXPIRES IN 2049. NOTE: THIS UNIT IS SITUATED ON GROUND LEASED LAND FEE OF 1920.17/monthly, continue until next May 1, 2036. The HOA IS 550.00 per month HOA FEE: Includes, pool, spa, club house, street lights, WATER AND TRASH, and common grounds. SPECIAL ASSESSMENT OF $155.00 MONTHLY for approximately 7 years.

2502 N Tustin Unit C, Santa Ana

$1,280,000
4 Beds 2 Baths PW26032720 MLS Active Status
Experience a one-of-a-kind estate in the prestigious Park Santiago community, masterfully redesigned to balance custom features with absolute serenity. Situated on an expansive, deep lot with several places for hobbies, parties, sunning, reading, and much more. This very special residence welcomes you with custom stone hardscape and a deluxe electric-gated driveway spanning the full length of the property. Inside, the open-concept living space is detailed with gleaming hardwoods, custom crown moulding, and a chef-inspired kitchen featuring Corian stone, soft-close pull-outs, and clever storage enhancements. Thoughtfully designed for flexibility, enjoy all the best conveniences. Gas cooking. Washer dryer in house and central AC. PRIVATE ESTATE LOT + STUDIO + GATED PARKING +WALKABLE PARK SANTIAGO. The home’s artistic character is showcased through unique tile murals positioned along the exterior, perfectly framed by the windows of the kitchen and all three guest bedrooms. For ultimate quiet, the primary suite serves as a soundproofed sanctuary, featuring high-density insulation and elegant French doors. The rear grounds are an entertainer’s "Oasis," fully enclosed by a block wall and wood fencing with added height for maximum privacy. This outdoor retreat is enhanced by water-efficient turf, professional lighting, and flagstone inlays. Completing the estate is a large 2-car garage with an integrated bonus room, plus a separate gated studio shed—ideal for a home office or art gallery. With a newer HVAC system, solar lighting tubes, and a newer composition shingle roof, this home offers rare quality and character in a premier location.

2019 Valencia, Santa Ana

$1,099,888
4 Beds 4 Baths IV26008074 MLS Active Status
Welcome to the stunning and highly upgraded residence at 314 N Standard. This exceptional home offers a thoughtfully designed floor plan, beginning with a generously sized ground-level mother-in-law suite featuring a full bathroom, walk-in closet, and convenient kitchenette. Just down the hallway, you’ll find a spacious two-car attached garage. The second floor showcases a beautiful modern open-concept kitchen, complete with vinyl flooring throughout, quartz countertops, and custom lighting. Abundant natural light fills the home, highlighting the high ceilings and a powder room for convenience! The top level offers a comfortable loft area and three well-appointed bedrooms. The primary suite features a spacious bedroom, a spa-inspired ensuite bathroom with dual sinks, quartz countertops, built-in cabinetry, and a generous walk-in closet. This impeccable fully detached home also boasts a wraparound gated outdoor patio on the ground level, along with a second-story patio—perfect for enjoying the California sunshine. Notable features include a solar energy system designed to lower utility expenses during warmer months, as well as a whole-house fan—together enhancing the home’s efficiency while maintaining its aesthetic appeal. Don’t miss the opportunity to own this truly one-of-a-kind, highly upgraded home.

314 N Standard, Santa Ana

$1,725,000
4 Beds 3 Baths PW25037597 MLS Active Under Contract Status
Fabulously upgraded Ranch-style home with guest house & pool on a large lot in Fisher Park offers a rare opportunity to own a piece of history. Once home to two-time Olympic Diving Gold Medalist Dr. Sammy Lee, this stunning HISTORIC residence has the MILLS ACT for tax savings. Natural light floods the interior through French doors and large windows, enhancing the open, flowing layout. The rich hardwood floors, elegant upgrades, recessed lighting, and antique touches elevate the home's warmth and character. The remodeled gourmet kitchen is a chef’s dream, featuring stunning wood cabinetry, high-end stainless steel appliances including a double-door built-in refrigerator and professional-style range with double oven, grill/griddle, and impressive hood. Black stone countertops, an oversized eat-in island with storage, tiled backsplash, built-in wine rack, and a charming Dutch door complete the inviting space. The kitchen seamlessly flows into the family room and dining area, which offer gorgeous views of the backyard pool through walls of sliding French doors with electric shades. A gas fireplace adds a cozy touch to the large family room. The expansive living room showcases a stacked stone fireplace and French doors to the sparkling pool and lush, tropical garden, providing ultimate privacy and relaxation. With three bedrooms plus an office, and two beautifully upgraded bathrooms in the main house, this home offers the perfect balance of function and luxury. Indulge in luxurious amenities such as a spa-inspired master bedroom with a deluxe ensuite bathroom and built-in steam room. Comfort is guaranteed with two fireplaces, central AC, dual-pane windows and SOLAR PANELS OWNED BY THE SELLER! Outside, you’ll find luscious foliage surrounding the pool, providing privacy and serenity. The built-in BBQ area leads to the Palm Springs-inspired guest/pool house, with a full kitchen and bathroom. Built in 1955, the main house has approximately 2,110 square feet and the guest house is estimated to be 500 square feet on the huge 14,720 square foot lot. The Fisher Park neighborhood, full of Ranch and Mid-century homes on sprawling large lots, has inviting events such as the upcoming Open Garden Day in May. Walk to Starbucks on your morning stroll! Close to the 5, 22, and 57 freeways, you have award-winning Santiago K-8 just a short walk away and OC School of the Arts just a few minutes drive! This exceptional home epitomizes the best of California Ranch.

1222 W Sharon Road, Santa Ana

Based on information from California Regional Multiple Listing Service, Inc. as of . This information is for your personal, non-commercial use and may not be used for any purpose other than to identify prospective properties you may be interested in purchasing. Display of MLS data is usually deemed reliable but is NOT guaranteed accurate by the MLS. Buyers are responsible for verifying the accuracy of all information and should investigate the data themselves or retain appropriate professionals. Information from sources other than the Listing Agent may have been included in the MLS data. Unless otherwise specified in writing, Broker/Agent has not and will not verify any information obtained from other sources. The Broker/Agent providing the information contained herein may or may not have been the Listing and/or Selling Agent.