Ask Us About Our Office Listings

Listed below you will see our featured properties, [area] homes that we represent. If you are curious about any of the properties below or would like a personal tour, please contact us today. We’d love to share the features that make these homes noteworthy. If you would like to see YOUR home listed below, please give us a call at [phone] to receive a personal in-home consultation or click here to get your FREE home analysis.

Featured Properties

12041 Coyne Street, Los Angeles
$14,750,000
6 Beds ⋅ 8 Baths ⋅ 26106468 MLS ⋅ Active Status
Newly constructed in 2026, this exceptional Modern Traditional estate is situated on an expansive double lot with an impressive 100 feet of frontage, embodying the pinnacle of California luxury living. Set on over a quarter acre in the heart of Brentwood, the residence showcases soaring ceilings, an abundance of natural light, and a beautifully conceived open floor plan, where exceptional craftsmanship meets a warm, organic palette and timeless sophistication. A dramatic double height entry sets the tone, introducing exquisite designer details including herringbone floors, imported marble and natural stone, custom millwork, and an understated richness throughout. Gracious formal living and dining spaces flow effortlessly into the heart of the home, where a beautifully appointed chef's kitchen pairs richly veined marble with bespoke cabinetry and an oversized gathering island. Walls of glass open to the gardens, while a striking glass enclosed wine display, walk in pantry, and butler's pantry create an ideal setting for both intimate gatherings and grand scale entertaining. The primary suite is a private sanctuary, framed by vaulted, beamed ceilings and complete with a fireplace, sitting area, private terrace, two expansive closets, and a sumptuous, spa-inspired stone bathroom. Four additional en suite bedrooms provide comfort and privacy for family and guests, while the attached ADU, complete with its own bathroom, offers versatility as guest accommodations, a private studio, office, or personalized retreat. A dedicated movie theater further enhances the home's spaces for entertainment and relaxation. A true entertainer's paradise, the resort-inspired grounds take full advantage of the rare double lot, featuring an expansive lawn, mature landscaping framing the pool and spa, an outdoor kitchen, fireplace, dedicated pool bathroom and shower, and multiple inviting spaces for al fresco dining and lounging. Wide terraces and balconies further embrace the best of California's year round indoor-outdoor lifestyle. Situated within one of Brentwood's most coveted residential enclaves, moments from the charming cafs, acclaimed dining, boutiques, and vibrant neighborhood atmosphere of San Vicente Boulevard, with the Brentwood Country Mart, the Westside's finest offerings, and the coast all within easy reach. A rare opportunity to experience the scale, sophistication, and effortless livability of a newly constructed estate in one of Los Angeles' most desirable neighborhoods.

12041 Coyne Street, Los Angeles

16093 Royal Oak Road, Encino
$14,750,000
6 Beds ⋅ 8 Baths ⋅ SR26219097 MLS ⋅ Active Status
A distinguished new-construction estate on one of the most prestigious streets in Encino’s coveted Royal Oaks, this gated residence offers approximately 12,000 square feet of grand living spaces, beautiful views, and an exceptional collection of amenities. With an impressive sense of scale and spaces devoted to both entertaining and retreat, the home presents a luxurious setting for everyday living. Its expansive proportions accommodate everything from intimate evenings to larger celebrations, bringing together comfort, recreation, and privacy within one remarkable residence. An elegant show kitchen anchors the home’s entertaining spaces, complemented by a separate, fully equipped chef’s kitchen for effortless hosting. This dual-kitchen arrangement allows culinary preparation to take place separately while the show kitchen remains a welcoming focal point for guests. The expansive family room opens through pocketing doors to the resort-inspired backyard, creating a seamless transition between sophisticated interiors and outdoor leisure. Open to the yard, this generous gathering space becomes the heart of the home’s indoor-outdoor experience. A private office, dedicated gym, and movie theater bring work, wellness, and entertainment together, offering the convenience of exceptional amenities within the estate. From a quiet morning workout to an evening screening, each space adds another dimension to life at home. A subterranean garage comfortably accommodates six vehicles, providing substantial room for an automotive collection. The sumptuous primary suite is a retreat unto itself, featuring a wraparound balcony, two generous primary closets, and a spa-like bath designed for relaxation. The balcony extends the suite outdoors, offering a private setting for morning coffee or a peaceful evening taking in the views. Spacious wardrobe accommodations and a serene bath complete this inviting sanctuary. Outdoors, the entertainer’s yard offers a pool, spa, sports court, and barbecue center, with beautiful views providing a striking backdrop for alfresco gatherings. Whether enjoying an afternoon by the pool, hosting dinner, or unwinding in the spa, the grounds offer an array of ways to experience outdoor living. Gated grounds and extensive security features enhance the privacy of this exceptional estate, delivering an elevated living experience in one of Encino’s most sought-after enclaves.

16093 Royal Oak Road, Encino

1130 Pine Street, Coronado
$14,750,000
6 Beds ⋅ 6 Baths ⋅ 260018781SD MLS ⋅ Active Status
Hidden just steps from Ocean Boulevard and Coronado’s iconic white-sand beaches, this exceptional Santa Barbara-inspired Spanish estate is a rare expression of timeless architecture and effortless coastal luxury. Designed around an extraordinary private courtyard, the home embraces an indoor-outdoor lifestyle that is nearly impossible to replicate this close to the beach. Walls of glass open to a covered loggia, sparkling pool, and lush landscaping, creating a private resort-like setting where the outdoors becomes an extension of the home. Originally reimagined by acclaimed architect Christian Rice and extensively enhanced beginning in 2024, the single-level main residence offers four bedrooms, 3.5 baths, soaring vaulted ceilings, abundant natural light, a signature beehive fireplace, and beautifully curated living spaces. A detached two-story casita provides exceptional flexibility with guest accommodations, living area, kitchenette, and a private terrace with glimpses of the Pacific. Set on an expansive 9,000+ sq. ft. lot with coveted alley access, the property also includes a two-car garage and dedicated golf cart parking. Fully approved plans by Christian Rice convey for an approximately 750-square-foot second-story addition designed to capture sweeping, protected Pacific Ocean views. Offering architectural pedigree, extraordinary indoor-outdoor living, future ocean-view potential, and an irreplaceable location just moments from the sand, 1130 Pine Street represents one of Coronado’s rarest coastal opportunities. Square footage per 3D Matterport. 3D tours available for main residence & casita.

1130 Pine Street, Coronado

6914 Solano Verde Drive, Somis
$14,699,000
8 Beds ⋅ 13 Baths ⋅ 26985589 MLS ⋅ Active Status
Welcome to El Palacio Del Solano, an exquisite 22-acre Spanish estate located in the quiet and private community of Solano Verde Ranches in Somis. Conveniently located just 25 minutes North of Westlake Village and 45 minutes from Malibu, this gated property offers the perfect mix of privacy, convenience, and peace. Surrounded by beautiful fruit orchards, including lemon, avocado, fig, pomegranate, and tangerine trees, the estate features nearly 20,000 square feet of beautifully detailed living space. Inside the main residence, you are welcomed by handcrafted Spanish floor tiles and large floor to ceiling windows that fill the space with lots of natural light. The home is built for both everyday living and hosting guests, complete with a large kitchen, a wine cellar and bar, a media room, an arcade, a library, and a formal dining room. The main bedroom suite is a true relaxing hideaway, offering its own living room with a double sided fireplace, dual bathrooms with a sauna, and direct doors into a private home gym and office. Upstairs, three guest suites feature private balconies with great views, alongside a cozy loft bar that looks out toward the nearby mountains. The surrounding spaces are made for outdoor living and entertaining purposes. In the backyard, you will find a large lawn, a custom lazy river pool with a fire pit in the center, and a sports court with a shaded cabana. The perfect luxury oasis & hub for family fun. An outdoor kitchen and covered dining patio make it easy to host dinner parties, while private walking paths lead right up your own private hillside for incredible mountain views. In addition to the main home, the property includes a fully equipped two-bedroom guest house with its own garage, as well as a separate event or hospitality building. This dedicated building features extra garage space for larger vehicles and a large motor court that can easily park 15 to 20 cars. From its flawless architecture to its finest details, El Palacio Del Solano is the estate for homebuyers and families who demand the very best.

6914 Solano Verde Drive, Somis

27549 Pacific Coast Highway, Malibu
$14,500,000
6 Beds ⋅ 10 Baths ⋅ 26101679 MLS ⋅ Active Status
The Ross Estate: For those who dare to dream. An architectural tour de force set on more than two usable acres, this is a Malibu estate without equal. Originally designed by Ellis David Gelman and later expanded and refined by Carolbeth Cozen, AIA, the estate honors its architectural lineage, bringing light, landscape and views together to create an unforgettable experience. The approx. 9,000 sq ft home shows a remarkable command of scale and space. A thoughtful confluence of clean lines, floor-to-ceiling windows, exotic woods and wave-inspired elements brings warmth and character while preserving an abundance of natural light, making this stunning estate feel both substantial and intimate. This versatile home is anchored by a dramatic 100-foot hallway with a soaring translucent Kalwall ceiling that leads to a phenomenal great room where retractable 11-foot glass walls dissolve the boundary between interior and endless horizon. Beyond, a five-star resort-style pool and grounds give way to a rare lighted tennis court. This is entertaining on a grand scale, designed for gatherings that linger from golden hour well into the night. At the other end of the hall sits a top-of-the-line Poggenpohl kitchen with Wolf, Sub-Zero and Miele appliances. An expansive family room and separate game room extend off the kitchen, which is bookended by formal and informal dining. When night falls, the property opens to the endless skies through the gaze of a professional-grade observatory complete with a 14-inch Meade LX200 GPS telescope. Explore the stars, then step down into a true executive office, ready for the work of building your next ambition. The primary suite is a private retreat of more than 1,400 sq ft, thoughtfully positioned to capture views of both the Pacific and the grounds. It features a generous patio, a private office, two expansive walk-in closets and a serene, spa-inspired bath with two toilets, a copper soaking tub and a setting that evokes the calm of a Japanese zen garden. The home also offers a gym and six bedrooms in total, including separate guest quarters equally suited to a private wellness or massage suite. Southern exposure bathes every room in light, from tranquil sunrises to majestic Pacific sunsets. Every inch of The Ross Estate has been curated to create an unparalleled experience for resident and guest alike. There will never be another home like it.

27549 Pacific Coast Highway, Malibu

1900 Altura Drive, Corona Del Mar
$14,500,000
5 Beds ⋅ 5 Baths ⋅ NP26198553 MLS ⋅ Active Status
Set on a prominent large quarter acre corner lot in the highly coveted Irvine Terrace enclave of Corona del Mar, this brand-new contemporary masterpiece redefines coastal luxury living. Thoughtfully designed with refined finishes and impeccable craftsmanship, the residence offers an exceptional balance of sophistication, comfort, and modern elegance. The main home features four generously appointed bedrooms, four full bathrooms, and a powder room, complemented by a private office, a serene sitting room, and a stunning expansive great room. Open and airy spaces flow effortlessly throughout, with walls of glass inviting abundant natural light and creating a seamless connection between indoor and outdoor living. The great room serves as the heart of the home—ideal for both everyday living and grand-scale entertaining—while maintaining a warm, welcoming ambiance. A ADU/ separate guest house provides outstanding flexibility, perfect for hosting visitors, extended family, or creating a private retreat. Outdoors, lush landscaping surrounds the property, enhancing privacy and offering a tranquil setting for relaxation. An optional pool and spa upgrade allows for further customization, transforming the backyard into a true resort-style oasis. Located in Irvine Terrace, one of Orange County’s most prestigious coastal neighborhoods, residents enjoy a rare blend of upscale living, privacy, and walkability. Known for its large lots and diverse architecture, the community is moments from Fashion Island, Corona del Mar State Beach, and an array of fine dining destinations, all while preserving a close-knit, residential atmosphere. This is a rare opportunity to own a newly built contemporary home in one of Southern California’s most desirable coastal communities—where luxury, location, and lifestyle converge. Brought to you by the award-winning luxury home builder Nicholson Companies and the acclaimed architect Teale Architecture.

1900 Altura Drive, Corona Del Mar

888 Toulon Drive, Pacific Palisades
$14,500,000
4 Beds ⋅ 7 Baths ⋅ 26873881 MLS ⋅ Active Status
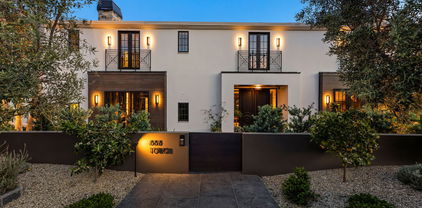
Welcome to this extraordinary home in the highly desirable Riviera Palisades neighborhood. Crafted with meticulous detail and designed by Maryl Georgi, this bespoke residence showcases superb quality and recently underwent a complete renovation leaving no detail untouched. Situated on a corner 1/3 acre parcel with no neighbors on 2 sides this home has ultimate privacy with its fully enclosed and lushly hedged landscaping and gated entry. Spanning 3 levels which are all accessed by a beautifully paneled elevator connecting each floor. As you enter the main level the elegant entrance welcomes you and features a Bleu Chinois aged limestone floor which sets the tone for the luxurious atmosphere throughout. The Wainscot paneled living room has European oak hardwood floors and highlighted by a marble fireplace. French doors open and reveal the private and sunny pool and spa area. There is a library with another fireplace, elegant wood paneling, coffered ceilings, and French windows that frame the view of dramatic Koi and turtle pond. The powder room off the entry retains the same floors as the entry and features a unique petrified wood sink pedestal. There is a second powder room off the kitchen/family area. The kitchen is a haven of light and quality with top of the line appliances including a Blue Star range and oven, separate Sub Zero fridge and freezer, Sub Zero wine fridge, warming drawer, 2 dishwasher drawers, Miele dishwasher, Paonazzo marble countertops and walnut chopping block on the center island. There is separate pantry and butlers pantry to the dining room. Adjacent to the kitchen is a sunlit breakfast room. This all opens to a family room with another fireplace, 300 bottle wine wall, large screen tv, a stylish bar with brass accents that opens with French doors to a fantastic outdoor area which has a lounging area, grassy yard, water wall and built in pizza oven and rotisserie. Moving upstairs the primary has another fireplace, walls of French windows and doors with electronic shades and curtains and a balcony with views of Riviera CC and peek-a-boo ocean view. There are two bathrooms plus two sitting rooms. The other 2 en-suite bedrooms on this level have balconies and French doors. A huge upper landing can be a second living room or office. Down to the lower level to find a 4th en-suite bedroom with a separate area which could be a gym or office, a 10 seat theater and a laundry room with double washers and dryers. Completing the home is a 1000 sq. ft. 3 car garage plus off street parking for another 5 or more cars. And yet there is so much more detail. This is a very special home unlike the cookie cutter homes you are used to seeing. Also for lease at $57,500.

888 Toulon Drive, Pacific Palisades

9988 Liebe Drive, Beverly Hills
$14,500,000
6 Beds ⋅ 8 Baths ⋅ 26841813 MLS ⋅ Active Status
Two residences. One extraordinary architectural vision. Tucked away on a secluded cul-de-sac in Beverly Hills Post Office, this exceptional compound combines award-winning contemporary architecture, remarkable privacy, and resort-inspired living beneath a canopy of majestic heritage oaks. Designed and constructed by acclaimed EYU Construction, the single-story main residence received the prestigious 2019 AIA Design Award for its harmonious integration of architecture and nature. Limestone walls, wide-plank oak flooring, soaring timber beams, and dramatic skylights evoke the understated sophistication of a Mediterranean retreat. The five-bedroom, five-bath residence features two luxurious primary suites with direct pool access, a spectacular chef's kitchen with dual islands, Miele appliances, and a separate prep kitchen, complemented by bespoke Eggersmann cabinetry and refined designer finishes. Just steps away, a newly constructed companion residence serves as a striking architectural counterpart, seamlessly extending the main home's design, materials, and craftsmanship. This exceptional retreat features a private theater, wellness studio, spa bath, dry sauna, designer kitchen, climate-controlled wine room, office/den, ensuite guest suite, and secluded outdoor terrace. Together, the residences create a cohesive estate offering extraordinary versatility for entertaining, extended family, and sophisticated everyday living. Moments from Rodeo Drive, The Beverly Hills Hotel, and Beverly Hills' celebrated dining and shopping, this rare architectural compound offers the tranquility of a private sanctuary with the convenience of an exceptional location.

9988 Liebe Drive, Beverly Hills

9135 Hazen Drive, Beverly Hills
$14,495,000
7 Beds ⋅ 10 Baths ⋅ 26877641 MLS ⋅ Active Status
Set behind towering hedges on more than an acre along one of BHPO's most coveted streets, this elegant traditional estate emerges from a recently completed $4M+ renovation with interiors by celebrated designer Trip Haenisch. Classic architecture gives way to a richly layered, contemporary point of view, with grand proportions, high ceilings, mixed marbles, bespoke millwork and a sophisticated material palette carried throughout 8 en-suite bedrooms and expansive living spaces. A double-height entry foyer introduces formal living and dining rooms, a custom, paneled library/office with marble fireplace, full bar, and a generous family room opening through French doors to the expansive outdoor grounds. The chef's kitchen centers around an oversized island, La Cornue range, and top-tier appliances -- all complemented by a convenient butler's pantry, integrated appliances and casual breakfast dining area with direct access to the outdoor dining area and kitchen. Upstairs, the primary suite occupies a private retreat with a fireside sitting room, garden-view balcony, dual custom closets and an expansive bath, joined by four additional en-suite bedrooms on the upper level. Downstairs shifts the mood entirely. Conceived as a private members club, the entertainment level pairs reclaimed wood and a coffered ceiling with a custom bar, glass-enclosed wine gallery, billiards, shuffleboard and darts, alongside a screening room, fitness studio, sauna and steam room. Outside, the property feels more like a park than backyard. A vast flat lawn unfolds toward the pool and spa, surrounded by the privacy of mature landscaping and multiple destinations for entertaining -- including a masonry fire pit lounge, covered dining pavilion with full outdoor kitchen, wood-fired pizza oven and hillside vegetable garden. A gated motor court and four-car garage complete a rare residence of exceptional scale, privacy and personality, minutes from the Beverly Hills Hotel, Rodeo Drive and the heart of Beverly Hills.

9135 Hazen Drive, Beverly Hills

1 Cypress Point Lane, Newport Beach
$14,495,000
6 Beds ⋅ 8 Baths ⋅ NP26147795 MLS ⋅ Active Status
Beyond the gates of Big Canyon Country Club, where manicured fairways frame the ease of coastal Orange County living, this French Provençal estate captures a rare combination of scale, setting, and quiet sophistication. Ideally positioned within one of Newport Beach’s most prestigious guard-gated enclaves, the residence rests on a prime 13,800-square-foot cul-de-sac lot with approximately 200 feet adjacent to the golf course. From its privileged vantage point, sweeping golf course views span the 9th hole and fairway, with portions of the 18th hole and fairway still visible beyond the clubhouse, along with the driving range, chipping and putting areas, Big Canyon Clubhouse, and the Fashion Island skyline. Spanning approximately 7,973 square feet, the home features six en-suite bedrooms, two additional powder baths, and three levels of thoughtfully designed living space, with elevator access to the garage level, main level, and second level. Light-filled interiors balance timeless architectural detail with warm, livable elegance, showcasing coffered ceilings, wainscoting, custom millwork, and richly layered finishes throughout. Within the primary suite, generous proportions create a private retreat with dual walk-in closets and a spacious bath appointed with dual vanities, a jetted soaking tub, and an expansive shower with dual shower heads. Culinary spaces are equally considered, with a full suite of premium Dacor appliances including a six-burner range with convection oven and built-in steam capability, double wall ovens, a built-in refrigerator/freezer, two warming drawers, and dual Bosch dishwashers. Nearly every principal living space is oriented toward the view, bringing the golf course, clubhouse, and skyline into everyday focus. Downstairs, inviting family and living rooms are wrapped in warm wood-paneled walls, lending depth, intimacy, and understated refinement. Designed for wellness, entertaining, and relaxed resort-style living, the property includes an infrared sauna, custom spool, built-in Hestan barbecue, and an outdoor fire pit for lingering evenings beneath the open sky. Gated courtyard parking enhances both privacy and arrival, while a three-car garage provides generous everyday functionality. Moments from Fashion Island, world-class beaches, and the best of coastal Orange County, this one-of-a-kind Big Canyon residence offers an exceptional lifestyle in one of Newport Beach’s most coveted golf communities.

1 Cypress Point Lane, Newport Beach

6093 Murphy Way, Malibu
$14,495,000
7 Beds ⋅ 9 Baths ⋅ 26645111 MLS ⋅ Active Status
Enter through a grand metal, glass, and wood front door framed by a stone doorway, where breathtaking ocean views immediately greet you. The foyer boasts soaring wood-beamed ceilings and a chandelier, setting the tone for refined elegance. To the right, the formal dining room features high wood-beamed ceilings, arched entryways, and a butler's pantry. Steps lead down to the Main Gallery, lined with barrel ceiling arches and light fixtures. The chef's kitchen is designed for both beauty and functionality, featuring an oversized island with bar seating, stone counters, and wood-beamed ceilings. Premium Wolf appliances, including a double oven stove, additional wall oven, six-burner range, pot filler, and hood fan, complete the space. A Subzero fridge, freezer, and refrigeration drawers provide ample storage. Adjacent, an ocean-view breakfast nook offers stunning pool and coastline vistas. The Family Room includes two sets of French doors opening to the backyard and also features a sliding folding wall system/accordion doors leading to the loggia. An outdoor fireplace and heaters extend the living space year-round. A second living area, accessed through a stone-lined hallway, showcases French limestone floors, an Antilles fireplace, and panoramic ocean views. Behind it, a wet bar with Italian marble countertops with a leather finish, built-ins, and a mini fridge enhances the space.Upstairs, ocean-view bedrooms feature wood floors, large closets, and en-suite baths with stone counters and showers. A guest suite boasts a balcony, high ceilings, and pink marble counters with a shower-over-tub design. The primary suite is an exquisite retreat with a fireplace, a wet bar with a mini fridge, and two expansive closets. The second primary bath features a freestanding jetted tub, a double sink vanity, a shower stall with ocean views, and a private water closet. A stately library off the Main Gallery includes custom built-ins, a cupola, a rolling ladder, and French doors opening to the backyard. An elevator provides convenient access to all three floors. The entertainment level features French limestone floors, a bar with a marble countertop, stone counters, a sink, and a mini fridge. A full gym and a movie theater, which seats 20 comfortably, complete the space.The backyard is a breathtaking sanctuary, with a formal rose garden, an infinity pool with panoramic ocean views, and an outdoor kitchen with a BBQ and bar seating. A built-in couch surrounds a fire pit. Steps lead to a grassy area and an orchard filled with fruit trees. The front yard boasts a lavender garden, privacy hedges, and an expansive carport, while the garage features two 220-volt chargers, alongside space for over 20 vehicles and a Tesla Powerwall. Additional features include a security system, Tesla power walls, prewired generator capability, electrical closets in the backyard, a doggy door, and a double-enclosed dog run. Crestron automation enhances the home's theater, ensuring a seamless modern experience. Designed by renowned architect Richard Landry, this estate defines coastal luxury, offering an unparalleled blend of sophistication, comfort, and breathtaking natural beauty.

6093 Murphy Way, Malibu

7778 Starlight Drive, La Jolla
$14,350,000
9 Beds ⋅ 11 Baths ⋅ 26106944 MLS ⋅ Active Status
An Extraordinary Private Estate | Panoramic Ocean Views | Resort-Inspired Luxury Set along one of La Jolla Heights' most desirable residential roads, this extraordinary contemporary estate occupies nearly one flat acre in the prestigious Estates of La Jolla Heights. Offering approximately 8,867 square feet, 9 bedrooms and 11 bathrooms, the residence combines exceptional privacy, breathtaking Pacific Ocean and mountain views, and an exceptional collection of luxury amenities. Extensively remodeled and enhanced by significant recent upgrades, the estate showcases sophisticated architecture, exquisite materials and meticulously considered finishes throughout. Floor-to-ceiling windows flood the interiors with natural light, while thoughtful feng shui principles create a harmonious flow and a wonderful sense of balance and tranquility. A magnificent great room anchors the living spaces, featuring sumptuous suede-leather wallpaper, while the chef's kitchen makes a striking statement with an emerald-green granite feature wall. Imported European stonework, a handsome library and beautifully appointed interiors further elevate the residence. The expansive bedroom suites provide outstanding flexibility for family living, complemented by a separate two-story, one-bedroom guest residence. The grounds deliver a private-resort experience, featuring a sparkling pool and spa, private gym, expansive entertaining areas, a newly installed seven-hole putting green, and a high-tech private tennis court, alongside pickleball and basketball facilities, a sauna and ice bath. Further enhancements include a brand-new roof and beautifully redesigned landscaping. Modern technology is seamlessly integrated throughout, with Lutron lighting controls, Google smart-home integration, security cameras and smart climate control. Refined exterior details include a substantial copper front door, while upgraded drip irrigation supports the meticulously landscaped grounds. Ideally positioned near La Jolla's renowned beaches, top schools, acclaimed restaurants and luxury boutiques, this remarkable estate offers the perfect balance of seclusion and convenience for a family seeking an exceptional coastal lifestyle. 7778 Starlight Drive is a rare expression of sophisticated coastal living, where breathtaking views, distinctive materials, intelligent technology and world-class amenities come together to create a truly distinguished private sanctuary.

7778 Starlight Drive, La Jolla

9910 Tower Lane, Los Angeles
$14,250,000
6 Beds ⋅ 11 Baths ⋅ 26915349 MLS ⋅ Active Status
Positioned along Tower Lane, a secluded private road just off Benedict Canyon, this exceptional Beverly Hills tennis-court estate offers a rare sense of tranquility and retreat only minutes from the heart of Beverly Hills. Spanning nearly three-quarters of an acre across two tax parcels, the property is defined by its championship-size tennis court, mature landscape and remarkable sense of privacy. Previously the estate of noted film and television producer Lester Persky, the residence also carries a distinguished design pedigree: its interiors were conceived by acclaimed New York design firm Fox-Nahem, whose work in Los Angeles is notably limited, lending the home a level of design exclusivity rarely found in the city. A vine-covered facade and tree-lined approach introduce approximately 8,800 square feet of beautifully proportioned interiors. The residence has undergone two extensive remodels, including upgrades to the electrical and plumbing systems and a new roof, resulting in a home that feels both architecturally established and fully considered for contemporary living. The formal living room is distinguished by coffered ceilings, a fireplace and abundant natural light, while the family room is anchored by exposed wood beams and its own fireplace. In the dining room, distinctive architectural latticework creates a tailored sense of enclosure, while multiple sets of glass doors open the principal rooms directly to the gardens. The chef's kitchen is refined and highly functional, with marble countertops, a substantial center island and professional-grade Wolf and Sub-Zero appliances. An adjoining breakfast room with built-in banquette seating offers a more relaxed setting for everyday dining, while two separate laundry rooms add another layer of practicality to the home. The primary suite has been completely reimagined as a private sanctuary, with vaulted ceilings, a fireplace and dual walk-in closets. Separate his-and-hers bathrooms bring an added sense of privacy and luxury to the suite. Five additional bedrooms include a dedicated guest wing with its own private entrance, creating a discreet, self-contained retreat for visitors, extended stays or staff. The grounds are the defining feature of the estate. A championship-size tennis court sits alongside the swimming pool and spa within a landscape of mature trees and layered plantings, creating a setting that feels worlds removed from the city. An expansive covered outdoor pavilion extends the living spaces into the garden, with dedicated areas for lounging and dining alongside a full outdoor kitchen and barbecue. A separate pool house completes the resort-like environment. With six bedrooms, eleven baths, a three-car garage, two tax parcels and one of Beverly Hills' increasingly rare private tennis courts, 9910 Tower Lane brings together privacy, design pedigree and recreational scale within a tranquil setting just minutes from the celebrated shopping, dining and amenities of Beverly Hills.

9910 Tower Lane, Los Angeles

27212 Pacific Coast Highway, Malibu
$14,203,400
3 Beds ⋅ 3 Baths ⋅ 26103930 MLS ⋅ Active Status
Some beach houses are built for the moment. Others are built to be enjoyed for generations. Welcome to 27212 Pacific Coast Highway, a beautifully rebuilt beachfront retreat on Malibu's coveted Escondido Beach, where thoughtful engineering meets the laid-back luxury of life on the sand. Rebuilt from the ground up in 2016, this modern Spanish-inspired home offers soaring ceilings, sweeping ocean views from both levels, and an extraordinary oceanfront deck made for long afternoons, sunset dinners, and memories with family and friends. Cantilevered from the street side, the residence avoids traditional wood pilings in the sand, while the steel-supported deck and setback from the shoreline create a remarkable outdoor setting with an inviting stretch of dry beach. Enter through a gated archway into a private courtyard with mature olive trees and a spacious spa. Inside, warm hardwood floors and an open floor plan connect the kitchen, dining, and living areas, all framed by the Pacific. Quartz countertops and premium appliances complement the kitchen, while floor-to-ceiling pocketing glass doors open wide to the expansive deck with built-in BBQ, wraparound seating, and direct beach access. A separate media room with bar and wine cellar adds another inviting place to gather. Upstairs, the oceanfront primary suite offers a sitting area, private balcony, and panoramic views from the Queen's Necklace to Point Dume. Two additional bedrooms and skylights complete the upper level. A two-car garage, additional parking, and proximity to Malibu's dining, hiking, and surf round out the experience. This is what owning a Malibu beach house should feel like: barefoot mornings, effortless entertaining, and the ocean in your backyard.

27212 Pacific Coast Highway, Malibu

52 Camino Tarraula, Jávea, Costa Blanca, Spain, Not Provided
$14,095,000
5 Beds ⋅ 7 Baths ⋅ 26862659 MLS ⋅ Active Status
This is an international listing located in Costa Blanca, Spain. Set within one of Javea's most exclusive and private residential enclaves, Palisandro is a remarkable contemporary estate designed for those who seek exceptional scale, complete privacy, and breathtaking panoramic surroundings. Positioned on an expansive plot, the residence commands sweeping views across the Mediterranean coastline, the natural landscape, and the iconic Montgo Massif.Defined by sophisticated architecture and refined minimalism, the home is thoughtfully designed to create a seamless connection between indoor and outdoor living. The upper level serves as the social centerpiece of the residence, where expansive living and dining spaces are framed by floor-to-ceiling glass and bathed in natural light throughout the day. A stunning designer kitchen anchored by a sculptural marble island elevates the space with understated elegance and functionality.The primary suite has been conceived as a tranquil private retreat, complete with a luxurious en-suite bathroom, custom dressing area, and serene views over the surrounding landscape.The lower level has been carefully curated for comfort, discretion, and effortless hospitality, offering four additional en-suite bedrooms alongside a separate guest or staff apartment. A private cinema, fitness studio, integrated service areas, and private lift reinforce the atmosphere of a fully realized luxury residence rather than a traditional villa.Outside, Palisandro transforms into a true resort-inspired sanctuary. Expansive terraces, beautifully landscaped grounds, and a dramatic elongated swimming pool create an atmosphere of serenity and exclusivity, perfectly suited for refined Mediterranean living, large-scale entertaining, or quiet retreat.More than simply a contemporary villa, Palisandro offers a rare combination of land, privacy, architectural sophistication, and panoramic beauty a level of residential completeness seldom found in Javea.

52 Camino Tarraula, Jávea, Costa Blanca, Spain, Not Provided

7728 Woodrow Wilson Drive, Los Angeles
$14,000,000
4 Beds ⋅ 6 Baths ⋅ 26875139 MLS ⋅ Active Status
There are homes defined by architecture, others by landscape. 7728 Woodrow Wilson Drive, the latest creation by OME DEZIN, belongs equally to both. Completely gated and set behind an automated driveway gate on just over an acre of exceptionally private grounds in Upper Nichols Canyon's prestigious "Celebrity Row," this 4,910-square-foot residence was originally designed by architect Jeffrey Mills in 1997 and feels more like a private European domaine tucked into the hills. Soaring volumes and a refined palette of timber, concrete, glass and stone create an unexpected balance of California modernism, restrained Brutalism and the warmth of a French country home. Expansive windows and glass doors draw the landscape inside, while the great room opens directly to the gardens and pool. A screening room/library, formal dining and reception space with an integrated bar, and a substantial kitchen with a La Cornue range and professional pizza oven make the home ideal for both intimate living and grand entertaining. Four bedrooms and 5.5 baths include a private ground-floor guest suite opening directly to the garden and pool. Upstairs, the grand primary suite features soaring ceilings, a fireplace, corner terrace and expansive dressing room. The primary bath is a true showstopper, with a dramatic freestanding marble tub commanding the center of the room, an oversized marble showers, soaring proportions and serene treetop views. Two additional upstairs bedrooms each feature a private balcony, walk-in closet and en-suite bath. The grounds are a world of their own, with mature trees and tropical landscaping surrounding a stunning pool. A mirrored sauna reflects the surrounding trees and greenery, allowing it to blend seamlessly into the landscape as though it were part of nature itself. A Jacuzzi, fire-pit lounge, outdoor kitchen, sculptural fountain, stepped waterfall and multiple terraces and garden rooms create an extraordinary setting for outdoor living. A gym, butler's pantry, covered two-car garage and gated driveway with parking for up to ten cars complete the property. Moments from Hollywood, West Hollywood, Los Feliz and the 101, yet remarkably removed from it all, 7728 Woodrow Wilson is distinctly Californian in its connection to nature, with an unmistakably European sense of proportion, material and the pleasure of living well. Welcome home!

7728 Woodrow Wilson Drive, Los Angeles

2935 Vista del Mar, Rancho Palos Verdes
$13,999,999
5 Beds ⋅ 7 Baths ⋅ SB25194384 MLS ⋅ Active Status
Welcome to Your Private Coastal Resort – 2935 Vista Del Mar, Rancho Palos Verdes Escape to a world of luxury where modern elegance meets five-star resort living. Perched high above the coastline on a private cul-de-sac, this extraordinary estate offers an unparalleled lifestyle with panoramic views of the Pacific Ocean, Catalina Island, and the dramatic Palos Verdes cliffs. Spanning 7,634 sq ft on over half an acre, this custom designed smart home is a serene sanctuary built for relaxation, wellness, and sophisticated entertaining. From the moment you arrive, you’re immersed in the ambiance of a private resort feeling where every day feels like a vacation. * Infinity-edge pool and spa with sweeping ocean views * Expansive sun decks and lush, private grounds for lounging or entertaining * Media and recreation lounge with full wet bar perfect for private events or movie nights * Chef’s kitchen with top-tier Wolf appliances and elegant entertaining spaces Each of the 5 luxurious en-suite bedrooms is a private escape, complete with spa-quality bathrooms and custom walk-in closets. The primary suite is a showstopper with oceanfront views, a spacious dressing room, and a tranquil, spa-like bath designed to unwind in style. Additional features include: * Elevator access to all levels * Fully integrated smart home technology * EV charging stations and zoned air conditioning * Expansive 3-car garage with ample storage * Seamless indoor-outdoor design perfect for alfresco dining, sunset cocktails, and more Whether you’re seeking a luxurious primary residence or the ultimate weekend escape, 2935 Vista Del Mar delivers a lifestyle of unmatched beauty, privacy, and comfort. Discover a coastal resort experience without ever leaving home.

2935 Vista del Mar, Rancho Palos Verdes

9330 Hazen Drive, Beverly Hills
$13,999,000
6 Beds ⋅ 11 Baths ⋅ 26851751 MLS ⋅ Active Status
Tucked behind a double-gated, private cul-de-sac in Beverly Hills, this architectural estate presents a rare opportunity to own a Tag Front-designed masterpiece. Set apart from the city below, the home unfolds across three levels of light-filled living space, where walls of glass dissolve the line between indoors and out. Mature trees and a living wall envelop the property in total privacy, with sweeping hilltop views. The architecture pairs cool stone and metal finishes with warm wood tones, a material palette carried through white oak floors and sculptural stone-and-wood wall treatments that give every room a grounded, tactile richness. Designed for a life lived outdoors as much as in, the residence offers six-bedroom suites, a cook's kitchen, a generous family room, a poolside lounge, and a private elevator connecting all levels. A detached loft guest house adds flexibility for visitors or staff. Outside, multiple terraces and balconies lead to a rooftop kitchen, an infinity-edge pool and spa, and a Baja shelf all framed by uninterrupted views. Smart home technology runs throughout, quietly powering a property built for both grand entertaining and everyday calm. The sale includes the adjacent lot (APN 4388-019-015), bringing the combined parcels to over 1.7 acres, a rare offering of scale and privacy in this part of Beverly Hills. Minutes from the energy of Beverly Hills, yet worlds away in feel, 9330 Hazen Drive delivers the privacy of a mountain retreat with the address of one of the world's most coveted zip codes, now paired with the rare luxury of nearly double the land.

9330 Hazen Drive, Beverly Hills

528 Marguerita Avenue, Santa Monica
$13,998,000
6 Beds ⋅ 8 Baths ⋅ 26869325 MLS ⋅ Active Status
Morning walks through Palisades Park, afternoons by the ocean, and evenings spent enjoying a private resort-like setting define life at this newly constructed contemporary estate in Santa Monica's prestigious North of Montana neighborhood. Positioned on one of the area's most desirable tree-lined streets, just blocks from the beach, the residence pairs striking architectural design with the effortless indoor-outdoor lifestyle that makes coastal California so sought after. Spanning 8,008 square feet on an expansive 11,046-square-foot lot, the six-bedroom, eight-bathroom home is a study in modern luxury. Soaring ceilings, warm wood floors, curated finishes, and walls of Fleetwood glass create a sense of openness and light throughout. The main level unfolds with intention, flowing from formal living and dining spaces into a spectacular family room with a floor-to-ceiling stone fireplace. Designed for both everyday living and grand-scale entertaining, the chef's kitchen is as beautiful as it is functional. Custom DOCA cabinetry from Spain, striking stone surfaces, and a full suite of Miele appliances, including double ovens, a built-in espresso machine, gas cooktop, and temperature-controlled wine storage, are complemented by a convenient butler's pantry. A private bedroom suite on the main level offers flexibility for guests or use as an executive office. A floating staircase and private elevator connect all levels of the home. Upstairs, three beautifully appointed bedroom suites provide comfort and privacy, anchored by an exceptional primary retreat. Overlooking the backyard from its private balcony, the suite offers a boutique-style dressing room and a spa-inspired bath featuring dual vanities, a soaking tub, and an oversized dual shower designed for daily rejuvenation. The lower level is equally dedicated to both entertainment and wellness. Gather in the recreation lounge with custom built-ins and a wet bar, enjoy movie nights in the home theater, or recharge in the dedicated wellness suite featuring a fitness studio, sauna, and steam room. Outside, the grounds feel like a personal haven in the middle of the city. A tranquil front garden framed by mature olive trees surrounds a reflecting pool, creating a memorable approach. In the backyard, mature hedging provides exceptional privacy for a resort-caliber setting complete with an infinity-edge pool and spa, outdoor kitchen, expansive lounge areas, and a manicured lawn designed for both relaxation and entertaining. Every detail has been thoughtfully considered, from premium home tech including Crestron Home Automation, surround sound, automatic shades, and advanced climate control to the fully outfitted guest house and gated parking, including a detached two-car garage and carport. Rarely does a newly built residence combine this level of design, technology, wellness, and location. Moments from Palisades Park, Montana Avenue, acclaimed restaurants, boutique shopping, and the beach, this is a home that captures the very best of refined living in Santa Monica.

528 Marguerita Avenue, Santa Monica

1507 Seacrest Drive, Corona Del Mar
$13,998,000
4 Beds ⋅ 5 Baths ⋅ OC26164770 MLS ⋅ Coming Soon Status
Designed by Craig Schultz of Laidlaw Schultz Architects and developed by Elevate Development Advisors + RDK Coastal Properties & MWC, 1507 Seacrest Drive is a ground-up new construction residence set on one of the most compelling view lots in Harbor View Hills South. The approximately 3,800-square-foot, single-level home has been designed around its setting, with panoramic views across the Pacific, Catalina Island, Newport Harbor and the city lights beyond. From the entry, the architecture draws your eye through the home toward the view, while expansive walls of glass and a wide-open living environment create a direct connection to the outdoors. At the center of the home, the kitchen, dining and living spaces come together in one expansive great room that opens to an ocean-facing terrace. Warm natural materials, clean architectural lines, skylights throughout, and a restrained palette bring depth to the contemporary design, while floor-to-ceiling glass keeps the ocean present throughout the main living spaces. The outdoor environment is a defining part of the residence. A dramatic infinity-edge pool and spa extends along the length of the home, complemented by multiple areas for lounging, dining and entertaining. The primary suite opens directly to this setting and occupies its own private wing, complete with a spa-inspired bath and generous closet space. Three additional en-suite bedrooms are positioned separately for privacy. Set on an approximately 8,586-square-foot lot, the residence will offer four bedrooms, four-and-one-half baths, approximately 3,800 square feet of interior living space and a two-car garage. More than simply a new home, 1507 Seacrest is the result of a proven architect and development team bringing a distinctly warm, modern approach to one of Corona del Mar's best view settings. Estimated completion late 2026.

1507 Seacrest Drive, Corona Del Mar

12835 Mulholland Drive, Beverly Hills
$13,995,000
7 Beds ⋅ 8 Baths ⋅ 26108152 MLS ⋅ Active Status
Perched atop the iconic Mulholland corridor, this extraordinary architectural compound is a sanctuary of remarkable privacy, Hollywood history, and breathtaking city views. Set behind private gates, the estate offers a rare sense of tranquility and escape, just moments from the best of Beverly Hills and Studio City. The striking main residence seamlessly blends contemporary architecture with its natural surroundings, featuring dramatic walls of glass that frame sweeping views and create an effortless connection between indoor and outdoor living. Expansive entertaining spaces include a sophisticated living room, elegant dining area, chef's kitchen with state-of-the-art appliances, and private screening room. The impressive primary suite is a sanctuary of its own, complete with a wood-burning fireplace, steam shower, sauna, and two expansive decks. Outdoors, the grounds unfold into a one-of-a-kind resort experience, anchored by a spectacular 1940s leaf-shaped swimming pool. Whimsical treehouses, wandering walking paths, lush greenery, a basketball court, dedicated sauna and ice bath experience, outdoor kitchen, grassy play areas, oversized fire pit, guest accommodations, and additional parking complete this extraordinary compound. Despite its peaceful, tucked-away setting, the property offers convenient access to the best dining and shopping that Beverly Hills and Studio City has to offer. From quiet mornings overlooking the city to unforgettable evenings surrounded by nature, this is a truly transportive estate where architectural distinction, resort-style living, and the very best of Los Angeles come together.

12835 Mulholland Drive, Beverly Hills

262 Morning Canyon Road, Corona Del Mar
$13,995,000
4 Beds ⋅ 5 Baths ⋅ NP26242466 MLS ⋅ Active Status
Elevated above Morning Canyon in Shore Cliffs, this reimagined three-level coastal residence—crafted by RDM General Contractors with interiors by Courtney Lawrence Ziething—unfolds with sweeping Pacific Ocean views against a layered canyon backdrop. Spanning approximately 4,511 square feet, the home offers four bedrooms and four-and-one-half bathrooms, thoughtfully redesigned with a refined architectural sensibility that balances clean lines with a warm, organic material palette. Defined by exposed reclaimed wood beams and an effortless indoor-outdoor connection, the main living areas feature expansive sliding glass doors that open to multiple terraces, capturing layered canyon greenery with ocean views beyond. The kitchen is centered around a large stone island with an integrated dining ledge and appointed with a custom range hood, premium appliances, and a glass-front refrigerator. From here, the space transitions seamlessly into the dining area and fireplace-warmed living room, while a main-level bedroom with an attached full bath offers thoughtful flexibility for guests. A glass-enclosed bonus room or office with built-in floating cabinetry adds versatility and intentional design. Connecting the home’s levels, a striking iron-and-glass staircase leads to the lower floor, where two bedrooms, a full bath, and a secondary living area create an ideal setting for guests or everyday living. Sliding doors open to an outdoor deck with a fire pit, offering a private and inviting space for entertaining against the canyon backdrop. Privately situated on the upper level, the primary suite is a true retreat defined by natural light and expansive vistas. French doors open to a private balcony with breathtaking ocean and canyon views, while the spa-inspired bath features a dedicated vanity area, dual sinks, and a walk-in shower, all finished with elevated, design-forward details. Completing the offering, a finished detached two-car garage features custom built-in cabinetry, with three washers and three dryers providing added convenience across the home’s three-level layout. Positioned above Morning Canyon, the property enjoys a rare combination of privacy, greenery, and coastal outlooks, just moments from Shore Cliffs’ private beach access and Orange County’s premier dining and shopping. Warm, architectural, and thoughtfully curated—this is coastal living defined by privacy, views, and design integrity.

262 Morning Canyon Road, Corona Del Mar

328 21st Place, Santa Monica
$13,995,000
7 Beds ⋅ 9 Baths ⋅ 26106573 MLS ⋅ Active Status
Architecturally designed by BSPK Design with interiors curated by Studio Brinkley, this newly constructed residence offers a distinctive interpretation of contemporary luxury, ideally positioned north of Montana in Santa Monica. A rich palette of natural materials sets the tone, with white oak floors, distinctive wood and stone accents, and a striking modern glass staircase creating a sense of warmth and architectural continuity. The interiors unfold with an effortless flow, from the formal dining room to the beautifully appointed kitchen, where ivory oak cabinetry, stone countertops, and Miele appliances complement the surrounding design. The living room, anchored by a fireplace, opens to the backyard through expansive retractable glass doors, seamlessly connecting indoor and outdoor living. A private office or additional bedroom completes the main level. Upstairs, three ensuite bedrooms offer a sense of comfort and retreat. The primary suite is particularly inviting, with warm wood detailing, generous natural light, and a separate sitting area. Its beautifully appointed bath features a soaking tub, oversized shower, dual vanities, and an expansive walk-in closet. The lower level introduces an entirely different dimension of living, with a private wellness experience featuring a sauna and steam room, alongside a fitness space, recreation room, and theater. Two additional ensuite bedrooms and a laundry area complete the level, with an elevator providing convenient access throughout the home. Beyond the interiors, the backyard is designed for relaxed entertaining, with a pool and spa creating a natural extension of the living spaces. A separate one-bedroom ADU with its own living area and wet bar provides comfortable accommodations for guests. Integrated smart-home technology and a two-car garage add to the home's everyday convenience. Just moments from the shops and restaurants along Montana Avenue, Palisades Park, and the beach, this exceptional new residence brings together architectural integrity, considered interiors, and a refined approach to coastal living.

328 21st Place, Santa Monica

1427 Serenade Terrace, Corona Del Mar
$13,995,000
5 Beds ⋅ 7 Baths ⋅ OC26189245 MLS ⋅ Active Status
BRAND-NEW CONSTRUCTION: Newly completed in November 2026, 1427 Serenade Terrace is a striking contemporary residence with sweeping ocean and Catalina views in Newport Beach’s coveted Irvine Terrace. Spanning approximately 5,100 square feet on a 7,098-square-foot parcel, the two-level home lives like a single level, with social and secondary spaces below, and offers five bedrooms, seven bathrooms, and an attached three-car garage. Clean lines, expansive glass, and natural materials define its refined coastal aesthetic. The dramatic façade pairs smooth plaster, stone pillars, wood accents, and a flat roof with fresh landscaping and a concrete-and-turf driveway. Oversized porcelain tile leads to a wood-and-iron entry door and luminous interiors with white oak floors, custom millwork, designer lighting, and stone finishes. A two-story atrium floods both levels with natural light. Main-level living and dining spaces frame the views, anchored by a linear fireplace in black granite. Sliding glass doors open to a pool-size terrace with panoramic ocean views. The chef’s kitchen features custom white oak cabinetry, Carrara stone counters and full-height backsplash, designer appliances, dual dishwashers, a waterfall island with seating, and walk-in pantry. The porcelain-tiled terrace and landscaped grounds feature an outdoor kitchen with Wolf barbecue and stone cooking island, plus landscape lighting and whole-home Sonos sound. Two bedrooms occupy the main level, including an ocean-view primary suite with linear fireplace, custom-organized dressing room, and spa bath with freestanding tub, spacious shower, dual toilets, and dual vanities. The second bedroom, near the entry, doubles as an office or studio. Below are an activity lounge and bar, dedicated media room, exercise room, and three additional bedroom suites. A temperature-controlled glass wine display complements the entertaining spaces, while the atrium’s living wall connects both floors visually. On a quiet Irvine Terrace street, the home is moments from Fashion Island shopping and dining, Corona del Mar Village, Newport Harbor, and beaches. With brand-new construction, compelling architecture, generous entertaining spaces, and panoramic coastal views, 1427 Serenade Terrace delivers an exceptional Newport Beach lifestyle.

1427 Serenade Terrace, Corona Del Mar

3322 Via Lido, Newport Beach
$13,995,000
6 Beds ⋅ 5 Baths ⋅ NP26226085 MLS ⋅ Active Status
An exceptional opportunity to own a rare bayfront property near vibrant Lido Marina Village. Offering approximately 42 feet of harbor frontage, this distinctive waterfront duplex features two separate residences, each with its own address and APN, along with a private pier leading to two generously sized boat slips with direct access to Newport Harbor. Adding to the property's appeal, each residence holds its own ACTIVE SHORT-TERM LODGING PERMIT, a rare Newport Beach feature offering flexibility and rental income potential. Ideally situated within a short stroll of Lido Marina Village, residents can enjoy an exceptional collection of waterfront restaurants, upscale boutiques, charming cafés, and the relaxed sophistication of this celebrated coastal destination. From morning coffee to sunset dinners, the best of Newport Beach is close at hand. The lower residence, 3324 Via Lido (APN 933-941-22), offers 3 bedrooms, 3 baths, and approximately 1,766 square feet of living space. Designed to embrace its waterfront setting, the home features a gourmet kitchen with beautiful bay views, a spacious living room with fireplace, and an inviting dining area. Multiple doors open to an expansive waterfront patio, creating a seamless connection between indoor and outdoor living, with direct access to the private pier and boat slips. The thoughtfully arranged floor plan includes two bedrooms connected by a Jack-and-Jill bath, a convenient powder room, and a generous primary suite with a walk-in closet and dual-vanity bath. Upstairs, 3322 Via Lido (APN 933-941-23) offers 3 bedrooms, 2 baths, and approximately 1,540 square feet. An open kitchen and living area captures picturesque harbor views, while a private waterfront deck with BBQ provides an idyllic setting for outdoor dining, entertaining, and enjoying Newport Beach's spectacular sunsets. Whether envisioned as a primary waterfront residence with additional accommodations, an opportunity to live in one home while generating income from the other, or an investment with two income-producing residences, the property offers remarkable flexibility. This is a rare opportunity to experience the very best of Newport Beach waterfront living.

3322 Via Lido, Newport Beach

31742 Contijo Way, Coto De Caza
$13,995,000
7 Beds ⋅ 8 Baths ⋅ NP26223630 MLS ⋅ Active Status
A rare offering in Coto de Caza’s coveted Los Ranchos Estates, this extraordinary equestrian estate spans approximately three acres, pairing a fully renovated 8,400-square-foot residence with exceptional grounds, resort-style amenities, and a private equestrian compound. Encompassing seven bedrooms across a five-bedroom main residence, a one-bedroom guest house, and a one-bedroom barn residence, the estate offers remarkable versatility for refined living, entertaining, and an equestrian lifestyle. The main residence is defined by vaulted ceilings, exposed wood beams, warm wood flooring, and a light, sophisticated palette that lends a timeless sense of understated luxury. Generous living spaces and a beautifully appointed kitchen create a natural setting for everyday living and entertaining, complemented by a temperature-controlled wine cellar with approximately 1,700-bottle capacity and a dedicated tasting room. The private guest house features its own full kitchen and family room, along with spa amenities including a sauna and steam room. Outside, the estate unfolds as a private resort, with a pool and spa, outdoor kitchen, built-in barbecue, and fireplace, all set against the tranquil backdrop of the surrounding grounds. The equestrian facilities are equally compelling, featuring a four-stall barn with tack room, office, saloon, and full bath, alongside a riding arena and three pastures. A workshop garage, fruit trees, private well, and water storage tank further enhance the property's functionality. An exceptional blend of luxury, privacy, and equestrian living, all within the gates of Coto de Caza. Residents enjoy access to the community’s renowned golf and racquet facilities, equestrian amenities, and miles of scenic hiking and biking trails.

31742 Contijo Way, Coto De Caza

224 Iris Avenue, Corona Del Mar
$13,995,000
5 Beds ⋅ 7 Baths ⋅ OC26206807 MLS ⋅ Active Status
Designed by esteemed architect Mark Teale and brought to life by the award-winning Nicholson Companies, 224 Iris is set on a rare 40-foot-wide lot in the coveted 200 block of Corona del Mar's Flower Streets. A remarkable expression of contemporary coastal living, the home brings together generous scale, warm natural materials, and thoughtful architecture in a residence that feels both elevated and deeply inviting — sunlight, natural stone, warm white oak, richly toned woods, custom millwork, polished nickel, and statement lighting all coming together in a palette with real depth and character. Encompassing approximately 4,649 square feet, the residence features five bedrooms, five full and two half baths, a three-car garage, and a three-stop elevator. Soaring 10'6" ceilings define the main level, where fully pocketing sliding glass doors open the living spaces to expansive patios and courtyards for a seamless indoor-outdoor flow. A chef's kitchen is complemented by an adjoining butler's pantry, while a junior ADU on the first level offers flexibility for guests or multigenerational living. Upstairs, a dedicated lounge creates another intimate space to gather and unwind. Above it all, the approximately 1,422-square-foot rooftop deck is a destination of its own — designed for lounging, dining, and entertaining from sunrise through sunset, complete with a built-in BBQ, fire pit, covered entertaining area, powder room, and direct elevator access, all set against sweeping views across Newport Harbor, the Pacific Ocean, and Catalina Island. An invitation to work alongside Nicholson Companies to curate a truly exceptional coastal residence, 224 Iris offers the opportunity to create a home entirely your own within one of Southern California's most prestigious coastal communities. Here, morning coffee, dinner at a favorite restaurant, an afternoon at the beach, and sunset along the coast are all just moments from your front door — a lifestyle defined by the intimacy and walkability of the Flower Streets, and everything that makes Corona del Mar and coastal Orange County so exceptional. Floorplans and proposal package available upon request. Renderings have been AI-edited for illustrative purposes only. Preliminary concepts and plans are subject to change.

224 Iris Avenue, Corona Del Mar

31740 Broad Beach Road, Malibu
$13,995,000
5 Beds ⋅ 5 Baths ⋅ 26988909 MLS ⋅ Active Status
Elevated above Broad Beach with panoramic ocean views and direct private access to the sand, this rare blufftop estate offers the experience of oceanfront living from a distinctly elevated setting. One of only a small number of properties extending from Broad Beach Road to the beach, and presently the only one available, this exceptional home offers a rare combination of privacy, scale and direct shoreline access. Set along one of Malibu's most coveted stretches of coastline, this spectacular five-bedroom residence is ideal for full-time living or a weekend retreat. West Indies-inspired architecture and contemporary coastal interiors create an atmosphere that is both sophisticated and inviting, with abundant natural light, generous living spaces and an effortless connection to the outdoors. With approximately 4,779 square feet of living space encompassing five bedrooms and five bathrooms, the home is oriented toward sweeping 180-degree Pacific Ocean views that will capture your senses and mesmerize you for days. The expansive blufftop patio is an outdoor paradise, providing an extraordinary setting for intimate gatherings, sunset dinners and relaxed days overlooking the Pacific. The primary bedroom on the second level spans the entire ocean-facing front of the home, capturing glorious coastline views. An additional generously scaled room, currently designed as an expansive walk-in closet with built-in cabinetry and a desk, offers flexibility to suit your lifestyle needs. Located just 1.5 miles from Trancas Country Mart, the property feels wonderfully secluded while remaining close to Malibu's most convenient shopping and dining. Once home to legendary musician Sammy Hagar, this is an irreplaceable coastal retreat with a remarkable history and an enduring sense of place. Truly a generational property not to be missed.

31740 Broad Beach Road, Malibu

837 Muskingum Avenue, Pacific Palisades
$13,995,000
5 Beds ⋅ 6 Baths ⋅ 26972979 MLS ⋅ Active Status
Newly constructed in the heart of Pacific Palisades, The Muskingum Estate represents the first residence of its caliber to be offered for sale since the fires. Set on an expansive 18,562 SF lot, this 6,511 SF, 5-bedroom, 5.5-bathroom estate is a coastal masterpiece of architectural craftsmanship. Moments from Palisades Village, this home features an amenity-rich indoor-outdoor living close to the beach, parks and surrounding trails. A grand entry introduces a light-filled sunroom overlooking the grounds, setting the tone for interiors defined by soaring ceilings, refined paneling, engineered hardwood flooring, and an abundance of natural light. Throughout, custom millwork and an exceptionally considered palette of materials speak to the level of thought behind every detail. The striking kitchen is anchored by Calacatta marble, a substantial island, and a full suite of Wolf appliances, including an impressive 60-inch range, while a custom wet bar and walk-in pantry add both function and distinction. Upstairs, the primary suite unfolds as a private retreat, with a fireplace, vaulted ceilings, refined paneling, an expansive walk-in closet, retreat, and a spa-inspired bath with dual sinks, soaking tub, and oversized shower. A dedicated movie theater, expansive upstairs laundry room, and three-car garage further distinguish the residence. Beyond the interiors, the grounds unfold as a secluded retreat, centered around a substantial infinity pool and framed by lush landscaping. A wellness deck features sauna and cold plunge, and the amenities of the outdoors also offers the outdoor kitchen, fire pit. Generous dining and lounging spaces, and broad lawn complete the resort-like setting, designed equally for quiet mornings and grand-scale entertaining. The residence comes from the highly sought after Alison White Homes and reflects the expertly curated vision of Annette Tatum Design and Serena & Lily, whose collaborative design partnership elevates every detail throughout the home. Buyers have the option to purchase the home fully furnished. The home features many fire safe features including a top-of-the-line whole house and exterior sprinkler Frontline Wildfire Protection System. The surrounding neighborhood was not severely affected by the Palisades Fire, with many homes on Muskingum still standing and owner occupied. 837 Muskingum offers something rarely possible in a community at such a pivotal moment: immediate ownership of a fully realized coastal masterpiece, conceived, built, and furnished to an extraordinary standard, at the forefront of Pacific Palisades' next chapter.

837 Muskingum Avenue, Pacific Palisades

5293 La Glorieta, Rancho Santa Fe
$13,995,000
6 Beds ⋅ 8 Baths ⋅ NDP2608615 MLS ⋅ Active Status
· 9,341 sq. ft. | 6 BD + Office | 6 Full BA | 2 Half BA · Custom single-level · 3.03 acres · Expansive views · Large grass lawn · Resort-style pool & spa · Vineyard · Koi pond · Game room · Media room · Wine cellar · Indoor-outdoor living · Outdoor kitchen · New steel doors and windows throughout · Owned solar · Ideal location Set on 3.03 acres in one of the most sought-after locations within the Rancho Santa Fe Covenant, 5293 La Glorieta presents a rare combination of ideal southwest orientation, panoramic views, and a highly desirable single-level layout. Spanning 9,341 square feet, the estate offers 6 bedrooms, 6 full and 2 half baths, thoughtfully designed for both everyday living and effortless entertaining. A recently completed, extensive remodel brings a cohesive, high-end finish throughout. Steel doors and windows create a clean architectural throughline, seamlessly connecting indoor and outdoor spaces, while updated cabinetry, countertops, and lighting deliver a refined, move-in-ready experience. The grounds are both mature and highly functional—an increasingly rare pairing. A producing vineyard, expansive turf field ideal for sports, resort-style pool, koi pond, and multiple gathering areas create a true estate setting. Additional highlights include a custom wine cellar, media and game room and detached casita with a six-car garage. Framed by sweeping views and vibrant sunsets, the property offers a level of privacy, usability, and lifestyle that is difficult to replicate. All just minutes from the Village, top schools, and the coast. A compelling value within the Covenant, offering scale, amenities, and location that are rarely available in one offering.

5293 La Glorieta, Rancho Santa Fe

1404 Manhattan, Manhattan Beach
$13,995,000
5 Beds ⋅ 6 Baths ⋅ SB26195720 MLS ⋅ Active Status
**PRICE IMPROVEMENT!!!** Welcome to 1404 Manhattan Avenue, an exceptional coastal residence ideally positioned just five homes from the ocean and two blocks from Manhattan Beach’s premier dining, shopping, and beach amenities. Offering approximately 4,274 square feet (BTV), this meticulously designed home features five bedrooms, five-and-a-half baths, a versatile recreation room, and an extraordinary seven-car parking capacity—a rare combination in the Sand Section. Developed by TriWest, built by Pillar Construction, and designed by Kate Lester Interiors, the home makes an immediate impression with a custom steel entry door, refined stone detailing, and sophisticated architectural finishes throughout. A floating staircase and three-stop elevator connect all levels, while abundant natural light and ceilings exceeding 10' create an effortless sense of scale and openness. The primary suite is a private retreat, featuring a fluted stone fireplace, 10-foot ceilings, ocean views, and a spa-inspired bath with a full-slab shower, dual vanities, and custom walk-in closet. At the heart of the home, the top floor showcases dramatic 14-foot ceilings and sweeping ocean views, including the Manhattan Beach Pier. The chef’s kitchen is appointed with a honed Arabescato marble island, walk-in pantry, plaster hood, and private BBQ deck. An adjacent family room with a custom Calcutta Onyx bar and beverage refrigeration creates an ideal setting for both intimate gatherings and large-scale entertaining. Additional highlights include a main-level guest suite, dedicated laundry and mudroom, and a custom-paneled “beach room” with a statement bar. Throughout the residence, Roman clay plaster walls, custom oak cabinetry, Miele appliances, Fleetwood sliding doors, and carefully curated stonework create a warm, sophisticated coastal aesthetic. The property’s rare seven-car parking capacity, including a four-car garage with lift potential, is an exceptional advantage in the Sand Section. Completing the residence are Control4 home automation and integrated security. 1404 Manhattan Avenue offers an extraordinary combination of location, architecture, scale, ocean views, design, and parking—just moments from the sand and the best of Manhattan Beach.

1404 Manhattan, Manhattan Beach

455 Castle Place, Beverly Hills
$13,995,000
6 Beds ⋅ 7 Baths ⋅ 26867481 MLS ⋅ Active Status
Positioned on one of the most coveted cul-de-sacs in Trousdale Estates, this contemporary architectural residence commands an extraordinary setting with unobstructed panoramic views extending from nearly every room. Spanning approximately 8,600 square feet on a nearly half-acre lot, the home has long attracted an exceptional caliber of residents, having been leased by dignitaries, international government officials, celebrities, and professional athletes. A generous motor court accommodates four vehicles in addition to a covered two-car garage, while a tranquil water feature introduces the home before revealing interiors defined by top-quality natural maple flooring, artistic textured wall treatments, custom finishes, soaring skylights, and walls of glass that flood the residence with natural light. Designed to maximize its remarkable outlook, the main level unfolds through expansive entertaining spaces anchored by two fireplaces and seamless connections to the outdoors through oversized pocketing glass doors. A formal dining room overlooks the backyard and sweeping vistas beyond, opening completely to the outdoor living spaces, while the formal living room is complemented by a striking bar clad in imported Italian stone that is thoughtfully echoed throughout the residence. At the heart of the home, the chef's kitchen is centered around an impressive stone island and appointed with state-of-the-art appliances, creating an effortless gathering place for both everyday living and large-scale entertaining. A dedicated office overlooks the front water feature through floor-to-ceiling windows, while an ensuite guest suite sits adjacent to the massage room, complemented by a second ensuite guest bedroom positioned on the opposite wing of the home for exceptional privacy. Completing the level are a beautifully appointed powder room, laundry room, and an exceptional primary suite where floor-to-ceiling glass frames sweeping backyard vistas. The retreat is enhanced by its own fireplace, two expansive state-of-the-art walk-in closets, and a spa-inspired bath featuring dual vanities, separate water closets, and a steam shower. The lower level continues the home's emphasis on lifestyle and entertaining, offering a fully equipped fitness studio complete with a sauna, shower, and bath, a private movie theater, an impressive wine cellar finished with contemporary Italian stone, expansive storage, and separate staff quarters with a full bathroom. Outside, the architecture extends naturally into its surroundings. A newly refreshed infinity pool traces the graceful curves of the residence, while a sunken lounge with a fire pit is positioned to capture unforgettable sunsets across the skyline. Covered cooking, dining, and multiple lounge areas, complemented by a second outdoor fireplace, create an exceptional setting for gatherings of every scale, while generous lawns provide space for recreation and relaxation. Surrounded by mature landscaping and exceptional separation from neighboring properties, the estate offers a remarkable sense of privacy from every direction. Every element has been thoughtfully composed to strengthen the connection between the interior and landscape, resulting in a residence designed for effortless indoor-outdoor living, grand-scale entertaining, and uninterrupted enjoyment of its extraordinary setting. Rarely does an offering combine this level of architectural integrity, complete seclusion, and one of Trousdale Estates' most sought-after locations.

455 Castle Place, Beverly Hills

523 N Beverly Drive, Beverly Hills
$13,995,000
8 Beds ⋅ 8 Baths ⋅ 26864081 MLS ⋅ Active Status
One of Beverly Hills' most distinguished historic residences, this extraordinary 1928 estate was originally designed by renowned Spanish Revival and Monterey Colonial architect Roy Seldon Price for Charlie Chaplin's second wife, with interiors crafted by legendary set designer Harold Grieve. Offering 8 bedrooms, 8 bathrooms, approximately 6,940 square feet of living space, situated on an expansive 14,535-square-foot lot, the residence has been thoughtfully reimagined for modern living, fully remodeled, and meticulously upgraded while preserving its remarkable architectural heritage, creating an exceptional blend of timeless character and contemporary sophistication. Hidden behind towering hedges and secured by a double-gated entrance, the estate offers exceptional privacy. A sweeping motor court leads to the main residence, framed by lush, manicured lawns, mature fruit trees, and a tranquil turtle pond alongside a dedicated dog run, creating an idyllic estate setting. A striking foyer welcomes with Moroccan tile, grand archways, Spanish-inspired lighting, and bespoke French doors. Beyond, light-filled living spaces flow seamlessly between indoor and outdoor entertaining, showcasing exquisite architectural details at every turn. The formal living room features a dramatic stone fireplace and opens to both the front courtyard and the expansive, resort-inspired backyard. A built-in bar and lounge, library/office with garden access, and vintage-style powder room complete the formal wing, offering elegant spaces for both intimate gatherings and grand entertaining. At the heart of the home, the chef's kitchen features Viking appliances, a walk-in pantry, generous center island, and breakfast bar. Positioned between the formal dining room and inviting family room with coffered ceilings, bespoke wall treatments, a stone fireplace, and built-in banquette, it is designed for entertaining on every scale. Below, an impressive wine cellar and multiple storage rooms provide temperature-controlled wine preservation, ideal for the most discerning collector. Upstairs, five bedrooms occupy the main level, including three openings to a wraparound balcony overlooking the gardens. The primary suite offers a private sitting room with a stone fireplace, dual bathrooms with a soaking tub, a generous walk-in closet, and a private balcony with direct access to the pool terrace below, creating a luxurious and serene private retreat. French doors from the family room lead to a covered terrace overlooking the pool, spa, cold plunge, and a fully equipped outdoor kitchen and dining pavilion beneath iconic Beverly Hills palms. The backyard also features a spacious lawn and detached one-bedroom, one-bath pool house, offering a true resort-style experience designed for year-round enjoyment. A separate wing, accessed through the gated side driveway and two-car garage, is ideal for guests or staff. It includes a secondary office with an en-suite bathroom, a mirrored gym, dedicated laundry area, and two bedrooms with a shared bath and direct backyard access. An additional oversized laundry room adds convenience. A rare opportunity to own a meticulously maintained historic estate in the coveted Beverly Hills Flats, moments from world-class shopping, dining, and nightlife, where Hollywood legacy, architectural significance, and modern luxury come together in one extraordinary offering.

523 N Beverly Drive, Beverly Hills

15 Shoreline, Newport Coast
$13,995,000
5 Beds ⋅ 5 Baths ⋅ NP26156166 MLS ⋅ Active Status
Set within the guard-gated enclave of Pelican Point, this stunning coastal residence captures sweeping ocean and golf course vistas, delivering turnkey luxury at every turn, and is offered fully furnished. Completely renovated throughout, the interiors showcase an elegant contemporary palette with refined finishes, clean lines, both formal and casual living spaces, grand hallways, a sophisticated wine room, and thoughtfully curated details for effortless living and entertaining. Step into an expansive primary retreat designed for everyday indulgence—an airy, light-filled sanctuary anchored by a cozy fireplace, private sundeck, and ocean views. The suite offers his-and-her accommodations, well-appointed for the daily routine, creating space, privacy, and a dedicated office, which could be used as a fifth bedroom. The spa-inspired bath in white marble sets a timeless tone and a calming layout that feels like a private resort. Three additional bedrooms feature en-suite baths, ideal for families and guests. An open chef’s kitchen is a true showpiece, featuring top-of-the-line appliances, custom cabinetry, and abundant prep and storage space. A generous center island offers seating and serves as the perfect gathering spot for entertaining, while the sunny eat-in area is warmed by a charming fireplace—ideal for casual breakfasts and everything in between. Light-filled living spaces flow seamlessly into outdoor areas, where shimmering water and manicured fairways create a breathtaking backdrop from sunrise to sunset. This exceptional property presents a rare opportunity to move right in and begin enjoying the Pelican Point lifestyle—privacy, security, and world-class surroundings—without compromise.

15 Shoreline, Newport Coast

9419 Sunset Boulevard, Beverly Hills
$13,995,000
5 Beds ⋅ 5 Baths ⋅ 26851863 MLS ⋅ Active Status
Certificate of historic ineligibility issued by the City of Beverly Hills in 2023! Up a long gated tree-lined private drive sits a lovely 1.5sty sunlit Hollywood Regency-styled home set on nearly 1.2 useable acres of lush land featuring mature foliage for plentiful privacy. A uniquely enormous motor court exists for unparalleled off-street parking along with a direct-entry 2 car garage and is set amidst substantial northern grounds. Updated with style, this sunlit home features high ceilings, mouldings, French doors, and wood floors. A beautiful courtyard accesses the gracious entry foyer leading to the huge Great room which flows to the southern grounds featuring expansive lawns, big pool/spa, patios, and BBQ center. The wonderful formal dining room also opens to the southern grounds. Fabulously sized chef's kitchen with top stainless appliances connects to a large family area. 3 bedrooms downstairs including a spectacular primary retreat having its own walled exterior courtyard with lounge areas and a private spa. A sizeable redone primary bathroom and walk-in closet complete the suite's package. Upstairs contains 2 bedrooms along with an inviting rooftop treetop view patio. Basement level of over 800SF (not included in the quoted footage of the home) for storage/wine cellar/etc. The front and rear grounds are truly exceptional and afford endless possibilities for visionaries to create an ultimate estate on the best section of Sunset Blvd in the city of Beverly Hills.

9419 Sunset Boulevard, Beverly Hills

8366 Sunset View Drive, Los Angeles
$13,995,000
5 Beds ⋅ 9 Baths ⋅ 26829447 MLS ⋅ Active Status
Boasting A+ panoramic views that are among the most extraordinary in all of Los Angeles, 8366 Sunset View sits atop one of the Hollywood Hills' most coveted ridgelines, moments from Sunset Boulevard yet remarkably private and serene. Designed by award-winning designer Tim Campbell, this architectural statement blends mid-century modern influence with contemporary sophistication, showcasing grand terrazzo floors, antique brass accents, natural stone, and warm walnut millwork throughout. A dramatic gallery hallway draws the eye toward walls of glass framing sweeping, unobstructed views from Downtown Los Angeles to the Pacific Ocean and beyond, visible from nearly every room. The chef's kitchen is designed for entertaining, featuring double islands, Gaggenau appliances, marble countertops, and a fully appointed butler's pantry. Expansive living spaces open seamlessly to a resort-style terrace, where an infinity-edge pool appears to spill into the city below. The primary suite offers a private retreat with a generous sitting area, dual bathrooms, dual walk-in closets, and a dedicated outdoor patio. A private elevator leads to an impressive entertainment level complete with a state-of-the-art theater, bar lounge with video wall, gym, wine cellar, and sauna. Every detail, from the sculptural custom staircase to the bespoke antique brass finishes, has been thoughtfully curated. 8366 Sunset View is more than a home; it is a rare vantage point, a lifestyle, and an opportunity to own one of Los Angeles' premier A+ view estates.

8366 Sunset View Drive, Los Angeles

2800 Ocean Front, Laguna Beach
$13,995,000
8 Beds ⋅ 8 Baths ⋅ NP25260012 MLS ⋅ Active Status
Forever in a league of its own, this magnificent oceanfront home is located directly on the sands of Victoria Beach in Laguna Beach. Its unobstructed ocean views will elevate every aspect of your life. From relaxing and kicking back with friends to hosting a grand celebration, the extensively upgraded residence impresses with a stunning backdrop of breathtaking whitewater, Catalina Island, sunset, and evening-light views that change from moment to moment. Embraced by an extra-large lot of nearly 10,000 square feet with a rare 60 feet of beach frontage, the multi-residence compound features a main beachfront home with four bedrooms and four baths, and two additional rental or guest units, each with two bedrooms and two baths, for a total living area of approximately 5,112 square feet. Complete with full kitchens and living areas, the separate units can be used for relatives, guests, and/or lucrative rental opportunities. A spacious and private terraced patio separates the upper-level guest homes from the sand-level main home and features a fireplace and built-in BBQ island. Retaining elements of its original 1963 vibe, including large ocean-view windows, open living areas, and vaulted tongue-and-groove ceilings, the main home boasts many of today’s most sought-after appointments. A stunning modern fireplace with natural stone and dramatic angles embellishes a great room that opens to a deck overlooking the beach via a wall of slide-away glass doors. The kitchen, living, and dining rooms also showcase ocean views, with the dining room occupying a prime bay-window setting. White cabinetry with glass uppers, waterfall-edge countertops, two bars, and high-end appliances adorn the kitchen, which is equally ideal for entertaining and mealtime preparations. This level’s primary suite opens to the central patio and reveals a luxurious bath with a jetted tub and oversized shower. On the lower level, a secondary primary suite joins a living area with a walk-in wet bar. A five-car detached garage is located at street level.

2800 Ocean Front, Laguna Beach

9 Coastal Canyon, Newport Coast
$13,988,888
5 Beds ⋅ 7 Baths ⋅ OC26182401 MLS ⋅ Active Status
Set behind the gates of prestigious Coastal Canyon, 9 Coastal Canyon Drive is a striking coastal contemporary estate where unobstructed panoramic ocean, city light, hillside and greenbelt views create an unforgettable backdrop. Extensively and completely reimagined, the residence offers approximately 5,200 square feet of thoughtfully designed living space with five bedrooms, seven bathrooms, a three car garage, dedicated theater, fitness room and secondary preparation kitchen. A dramatic open concept interior is defined by soaring ceilings, exposed wood beams, premium stone and hardwood flooring, illuminated glass stair railings and expansive pocket doors that create a seamless connection to the outdoors. The designer kitchen features elegant stone surfaces, a waterfall island, custom cabinetry, professional grade appliances, wine refrigeration and an integrated Miele coffee system. The impressive primary suite enjoys an oversized private balcony capturing sweeping coastal vistas, while motorized window treatments, Lutron lighting, integrated surround sound, high speed connectivity, water filtration and an extensive security system provide modern comfort throughout. Designed for exceptional entertaining, the private grounds feature a resort style pool and spa, putting green, sauna, outdoor shower, multiple fireplaces and a fully equipped outdoor kitchen complete with barbecue, grill, pizza oven, refrigerator, dishwasher, ice maker and warming drawer. Residents of Coastal Canyon enjoy a staffed guard gate and access to community amenities including a pool, spa, clubhouse, tennis courts, parks and scenic trails. Ideally positioned near Pelican Hill Resort, Crystal Cove, Fashion Island, Corona del Mar and the finest beaches and dining destinations along the coast, this extraordinary residence presents a rare opportunity to experience sophisticated Newport Coast living at its finest.

9 Coastal Canyon, Newport Coast

6884 Poco Lago, Rancho Santa Fe
$13,980,000
7 Beds ⋅ 9 Baths ⋅ OC26123314 MLS ⋅ Active Status
Completed in 2023, this gated Rancho Santa Fe estate pairs an expansive single-level main residence with an attached two-bedroom second-floor residence featuring its own address and private entrance. Offering approximately 11,100 square feet on an elevated 2.23-acre homesite, the property combines privacy, coastal breezes, and versatile living spaces for multigenerational living and extended guests. Beyond two private gates, a long, tree-lined driveway leads to a fountain-centered motor court and grand entrance. Hand-forged iron doors reveal Italian Carrara marble floors, marble columns, custom cherry cabinetry, decorative ironwork, stained-glass skylights, and Czech crystal chandeliers. Oversized arched windows bring natural light into the interiors and frame views of the surrounding grounds. Designed for both everyday living and entertaining, the main residence features a formal living room with marble fireplace, chandelier-lit dining room, expansive family room, and chef’s kitchen with premium Miele appliances, generous storage, and gathering space. A walnut bar with an Italian natural jade stone countertop, wine room, private cinema with massage seating, and executive office with an en-suite bath offer distinctive spaces to entertain, unwind, and work from home. The primary suite includes a marble fireplace, wool carpeting, sauna, two walk-in closets, and separate bathrooms. Additional bedroom suites provide privacy for family and guests. Accessed through its own entrance, the attached second-floor guest residence offers two bedrooms, two bathrooms, a full kitchen, spacious living room, laundry room, and two private balconies providing a comfortable setting for extended stays with independent living amenities. Outdoor features include a kitchen and barbecue area, covered entertaining spaces, expansive grounds, and Belgard Eco Dublin permeable pavers. Garages accommodate up to six vehicles, with additional parking within the gated grounds. A commercial-grade fire alarm system, security-camera monitoring, and Nest climate controls complete the property. Potential for an additional ADU is subject to applicable zoning and required approvals; buyers to independently verify feasibility. Select photographs include virtual staging of balcony and garage spaces. Pool, hardscape, and fire pit renderings depict conceptual improvements that do not currently exist, differ from plans available for review, and do not represent approved improvements.

6884 Poco Lago, Rancho Santa Fe

74300 Quail Lakes Drive, Indian Wells
$13,950,000
8 Beds ⋅ 13 Baths ⋅ 219153602DA MLS ⋅ Active Status
Designed by visionary architect Tom Jakway, this extraordinary 15,389 sq. ft. estate is set on a rare 41,817 sq. ft. double lot overlooking the 5th tee of the Desert Course, offering the ultimate in luxury desert living. Thoughtfully reimagined by its current owners, the residence blends sophisticated elegance with exceptional indoor-outdoor flow, ideal for both intimate retreats and grand-scale entertaining.A dramatic gated entry opens to a stunning enclosed courtyard featuring a resort-style pool and spa, tranquil water feature, fireside lounge, and seamless access to the home's grand bar through pocket sliding glass doors. Outdoor amenities include a barbecue kitchen, dining area, expansive lawn, and multiple seating areas perfectly oriented for sun-filled days and breathtaking sunset views.The home is organized into distinct living spaces, including a grand great room with soaring volume, multiple seating areas, and a statement fireplace, as well as a formal dining room and an elegant lounge with sit-down bar and floor-to-ceiling windows capturing panoramic views of the Santa Rosa Mountains. The chef's kitchen anchors the family wing with multiple work areas, morning room, family room, and casual dining.An expansive lower-level entertainment retreat features a state-of-the-art theater, game areas, full bar, secondary kitchen, and a private wellness suite with exercise room and steam bath.The luxurious primary suite offers a private terrace, fireplace, spa-inspired bath, dual water closets, and three walk-in closets. Additional accommodations include multiple ensuite guest rooms, a detached guest house with living area, and a second guest house with full kitchen--ideal for extended family, guests, or staff.With its premier golf course location, resort-caliber amenities, and exceptional scale, this one-of-a-kind estate delivers an unparalleled lifestyle in a truly spectacular setting.

74300 Quail Lakes Drive, Indian Wells

Motu Fara Island, French Polynesia, Not Provided
$13,950,000
6 Beds ⋅ 4 Baths ⋅ 26645107 MLS ⋅ Active Status
Motu Fara is an extraordinary private island estate set within the crystal-clear lagoon of Rangiroa, French Polynesia, offering a rare opportunity to own one of the South Pacific's most remarkable private island retreats. Surrounded by turquoise waters, white-sand beaches, mature coconut palms, and extraordinary natural beauty, the island spans approximately 16,000 square meters, or approximately 4 acres, and offers exceptional privacy, existing improvements, and an extraordinary lifestyle in one of the world's most spectacular tropical destinations. The estate features two independent villas with a combined six bedrooms plus a mezzanine, four bathrooms, approximately 3,628 square feet of interior living space, and two private swimming pools. Designed for effortless indoor-outdoor living, the residences offer expansive terraces, generous entertaining areas, and panoramic lagoon views while blending seamlessly with the surrounding tropical landscape. A private dock and overwater pavilion provide convenient boat access and a spectacular setting for waterfront dining, relaxation, and enjoying the pristine lagoon. Crystal-clear waters, vibrant coral reefs, renowned diving, fishing, snorkeling, paddleboarding, kayaking, and boating are all part of the surrounding island experience. Improved with existing residential/resort-style infrastructure and accessible by private boat transfer from the nearby regional airport, Motu Fara offers the flexibility to serve as an exclusive private residence, multigenerational family retreat, boutique hospitality property, wellness destination, or long-term legacy holding, subject to applicable approvals. Opportunities to acquire an entirely improved private island in French Polynesia are exceptionally rare. Combining exceptional privacy, breathtaking natural beauty, established accommodations, and one of the South Pacific's most sought-after lagoon settings, Motu Fara represents a remarkable island ownership opportunity.

Motu Fara Island, French Polynesia, Not Provided

2082 Via Casa Alta, La Jolla
$13,950,000
5 Beds ⋅ 8 Baths ⋅ PTP2604523 MLS ⋅ Active Status
Positioned at La Jolla’s highest elevation, Casa Alta is a rare expression of modern coastal living, defined by its commanding perspective and irreplaceable setting. Fully reimagined in 2024, the residence pairs contemporary design with sweeping ocean views, where expansive walls of glass frame the horizon and blur the distinction between indoors and out. A comprehensive transformation extends beyond aesthetics to include designer interiors and exterior spaces, smart home technology, and updated electrical and plumbing systems. The result is a cohesive, modern residence conceived for both effortless daily living and exceptional entertaining. Open-concept living, dining, and gathering spaces unfold around a chef’s kitchen, where considered materials and elevated finishes establish a sophisticated design language throughout. Outside, a resort-inspired pool and spa, dedicated pool room with sauna, and multiple entertaining terraces create a private setting for long afternoons, sunset gatherings, and evenings overlooking the Pacific. Five ensuite bedrooms across the main living levels provide comfort and privacy, while a third-level retreat with rooftop lounge offers the flexibility to accommodate a sixth bedroom, executive office, or secluded escape above it all. For the globally connected owner, Montgomery-Gibbs Executive Airport is a short drive away, offering convenient access to private aviation. In a market where exceptional homes can be built, but exceptional settings cannot be replicated, Casa Alta stands apart. It is an opportunity to own a singular vantage point in La Jolla - where architecture, horizon, and privacy converge in a way few properties can offer.

2082 Via Casa Alta, La Jolla

10850 Portofino Place, Los Angeles
$13,900,000
4 Beds ⋅ 7 Baths ⋅ 26985235 MLS ⋅ Active Status
Experience amazing, unseen 360-degree views of the reservoir, canyons, mountains, ocean, and city from this expertly crafted architectural atop Bel Air on a coveted cul-de-sac street! Exquisite, thoughtful details and meaningful moments are found at every turn. Throughout the clever floor plan, living spaces are each positioned with an indoor-outdoor lifestyle in mind, and an enormous rooftop sanctuary is perfect for entertaining. From the wide cul-de-sac, the gated home's clean lines ascend skyward, formed of organic materials that complement both cypress and olive as drought-tolerant landscaping lines the grounds. Inside, guests arrive to discover a towering wall with geometric carvings, serving as both a partition and staircase. In the formal living room, Fleetwood doors vanish to provide effortless flow to the rear paradise, and a warming fireplace centers the space. Elegant beaded lighting is gracefully suspended above the nearby wet bar. In the massive kitchen is an oversize island with prep sink, custom paneled appliances, wine/beverage refrigeration, Wolf range with hood and pot filler, backsplash, and elegant jewelry-inspired chandeliers. The open-concept layout continues to the dining room for ease of entertaining and intimate gatherings, and a side door leads to the built-in barbecue with warming drawers for serving convenient bites under the skies. The adjacent family room includes built-ins, a large flat screen, and sliding glass to the outside. Upstairs, the primary suite is the centerpiece of the bedroom level. Upon entering, immediately behold the iconic skyline of downtown Los Angeles and its soaring towers. Here, there are custom built-ins and walls of glass that frame beautiful vistas and open to the balcony. Its en-suite bath is dressed in a soothing combination of stone and pattern, complete with double-size rainwater shower, soaking tub, bookmatched slab, floating dual-sink vanity, two toilet rooms, and a series of floor-to-ceiling privacy beams allowing natural light to bathe the space. The walk-in closet feels rich and includes a dresser island. Secondary bedrooms have built-in desks and direct patio access, and bathrooms are each uniquely their own. There is also a cinema room for screening films and movie night. Outside, descend the steps near the infinity pool and sunken conversation fire pit to enjoy a resort-inspired spa with gym, sauna, and outdoor shower facing walls of windows that capture spellbinding views of nature and city. Take the elevator to the rooftop where there are multiple sitting areas, an outdoor dining room set beneath a canopy, large wet bar with flat screen, and fire table, forming the perfect open-air environment for enjoying wispy ocean breezes, marvelous sunsets, and surprising views of reservoir, city sprawl, and ocean. A fresh life of luxurious comfort has finally arrived. Welcome!

10850 Portofino Place, Los Angeles

Start Your Search

Based on information from California Regional Multiple Listing Service, Inc. as of . This information is for your personal, non-commercial use and may not be used for any purpose other than to identify prospective properties you may be interested in purchasing. Display of MLS data is usually deemed reliable but is NOT guaranteed accurate by the MLS. Buyers are responsible for verifying the accuracy of all information and should investigate the data themselves or retain appropriate professionals. Information from sources other than the Listing Agent may have been included in the MLS data. Unless otherwise specified in writing, Broker/Agent has not and will not verify any information obtained from other sources. The Broker/Agent providing the information contained herein may or may not have been the Listing and/or Selling Agent.

How much is your home worth?

Get instant property value now!