Ask Us About Our Office Listings

Listed below you will see our featured properties, [area] homes that we represent. If you are curious about any of the properties below or would like a personal tour, please contact us today. We’d love to share the features that make these homes noteworthy. If you would like to see YOUR home listed below, please give us a call at [phone] to receive a personal in-home consultation or click here to get your FREE home analysis.

Featured Properties

906 N Beverly Drive, Beverly Hills
$19,995,000
6 Beds ⋅ 7 Baths ⋅ 26663631 MLS ⋅ Active Status
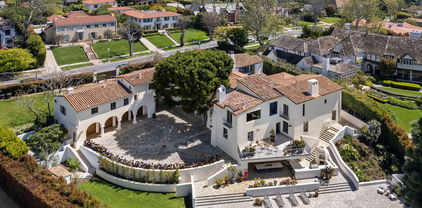
Set behind elegant iron gates on a tree-lined stretch of the coveted Flats of Beverly Hills, 906 N Beverly Drive is nothing short of a masterpiece - an artfully curated Mediterranean revival estate that has been completely reimagined into one of the most extraordinary residences to come to market in years. Designed by the acclaimed Carlyle Designs, every inch of this home has been crafted with an obsessive devotion to materiality and light, cascading through custom metal and cast textured glass skylights that wash the interiors in a warmth that feels truly cinematic. Step inside and you're immediately enveloped in matte Venetian plaster walls and herringbone European oak floors - a layered palette that feels both ancient and utterly of-the-moment. The kitchen is a showstopper: designed and fabricated by the legendary Belgian atelier Obumex, it features dramatic Calacatta Vagli Extra marble and a full suite of Sub-Zero, Wolf, and Lacanche appliances - professional-grade performance wrapped in gallery-worthy beauty. The primary hers bathroom is in a category of its own, anchored by a 2,000-pound hand-carved Arabescato Gold marble bathtub sourced from Belgium - a sculptural statement that belongs in a museum. Three fireplaces, custom closets, a Control4 smart home system, and a motorized ceiling-concealed TV in the family room round out an interior that is as livable as it is breathtaking. Step outside and discover a resort-calibrated backyard where a sparkling lap pool stretches toward a 761 sf guest house - private, polished, and perfect. This is the Flats at its absolute finest, and an opportunity that simply will not come again.

906 N Beverly Drive, Beverly Hills

2516 Ocean Boulevard, Corona Del Mar
$19,995,000
5 Beds ⋅ 8 Baths ⋅ LG26086095 MLS ⋅ Active Status
Setting a new standard for California coastal living, this exceptional oceanfront residence showcases elevated finishes, refined craftsmanship, and a sophisticated, design-forward aesthetic. Bold materials and a curated coastal palette define a home that is both striking and timeless. Designed by Chris Light with interiors by Jeffrey Maynard, the residence offers true oceanfront living with five bedrooms and a level of architectural integrity rarely found along the coast. The main level is designed for living and entertaining at scale. At its center, the kitchen makes a bold statement with steel and Arabescato marble surfaces, complemented by custom walnut cabinetry fabricated in Italy by The Davani Group and fully integrated Gaggenau appliances. The great room is anchored by a fireplace and a refined bar, while expansive doors open to a large front patio with a fire feature for seamless indoor-outdoor flow. A walk-in pantry with elevator access and a spacious garage accommodating up to five vehicles, plus golf cart parking, complete this level. A private elevator connects all four levels. Upstairs, the primary suite features a fireplace, sitting area, and private balcony with sweeping ocean views. The spa-inspired bath includes Calacatta marble, Nero Marquina floors, Dornbracht fixtures, and a steam shower with unobstructed ocean views. A fully built-out closet with in-suite laundry and two additional ensuite bedrooms with a flexible living space complete this level. The lower level offers a multipurpose lounge, temperature-controlled wine cellar, junior primary suite, and a wellness retreat pre-wired for a sauna, along with a powder room and secondary laundry. The rooftop terrace delivers a resort-style experience with a Casa Blui spa, fire feature, pop-up television, covered loggia, and full bath, all set against panoramic ocean views. Featuring eight bathrooms total—six full and two powder rooms—the home is designed for both everyday living and elevated entertaining. Ideally located near China Cove Beach, Pirate’s Cove, Corona del Mar Village, and just minutes from Fashion Island.

2516 Ocean Boulevard, Corona Del Mar

211 S Muirfield Road, Los Angeles
$19,995,000
8 Beds ⋅ 12 Baths ⋅ 26633757 MLS ⋅ Active Status
Introducing the Howard Hughes Estate, an iconic Spanish Revival masterpiece nestled along the 8th green of Wilshire Country Club. Situated on the prestigious South Muirfield Road in Hancock Park, this architectural gem is steeped in history and adorned with timeless elegance. Originally envisioned by renowned architect Roland E. Coate for socialite Eva K. Fudger, this estate later became the residence of legendary billionaire, movie mogul, and aviator Howard Hughes. Spanning 10,179 square feet, this residence seamlessly blends classic charm with contemporary luxury living. Every detail of this captivating property has been carefully considered, from luxurious finishes to tasteful accents throughout. As you enter through the gated driveway, you're greeted by a grand motor court leading to a spacious 3-car garage and workshop. The chef's kitchen features polished brass countertops and a magnificent 24-foot island, flowing into a voluminous family room adorned with floor-to-ceiling bookshelves and separate bar. The primary bedroom offers breathtaking views of the iconic Hollywood Sign and the sprawling fairways of Wilshire Country Club, enveloping you in old Hollywood glamour. With seven other beautifully appointed bedrooms, each offering its own unique blend of comfort and style, this estate provides ample space for relaxation and rejuvenation. An enchanting cobblestone courtyard with an outdoor fireplace serves as a tranquil retreat for both intimate relaxation or entertaining a hundred guests. Step outside to the expansive backyard, an entertainer's paradise complete with multiple lounge areas, a catering kitchen complete with a custom-built stone pizza oven, and a sparkling swimming pool with separate spa. Additional highlights include an intimate screening room, a 2,500-bottle wine vault, and a guest residence with a full kitchen and bath. Surrounded by meticulously landscaped grounds offering lush greenery and panoramic views of the Hollywood Hills, this estate holds a coveted place on the National Register of Historic Places and is designated as Los Angeles Historic Cultural Monument #1123. Don't miss this unparalleled opportunity to own a piece of Los Angeles history.

211 S Muirfield Road, Los Angeles

422 Parkwood Drive, Los Angeles
$19,995,000
5 Beds ⋅ 7 Baths ⋅ 25541743 MLS ⋅ Active Status
A commanding presence atop a private knoll in coveted Holmby Hills, this exceptional estate captures the essence of elevated luxury living. With origins dating to 1950, the property has been part of this distinguished enclave for more than 75 years, thoughtfully transformed over the decades and ultimately comprehensively reimagined and rebuilt for contemporary living. The approx. 7,025 sq.ft. Traditional residence showcases meticulous craftsmanship, architectural integrity, and a seamless blend of timeless character and modern sophistication. Beyond dual gates and a circular drive, a gracious motor court introduces the home, framed by lush, mature landscaping that ensures exceptional privacy across more than 31,000 sq.ft. of beautifully curated grounds. A grand formal foyer unfolds into light-filled interiors, where rich hardwood floors, bespoke millwork, and expansive walls create a striking backdrop for art and refined living. The formal living room, anchored by a stately fireplace, exudes quiet elegance, while the expansive family room flows effortlessly into a chef's kitchen of remarkable scale, appointed with professional-grade appliances, an oversized island, breakfast bar, and sunlit breakfast room. The primary suite is a true sanctuary, featuring soaring ceilings, a gracious sitting area, and serene garden views. Additional amenities include a grand formal dining room with a walk-in wine room, a state-of-the-art theater, a private office, and a lower level complete with a fully equipped gym and game room designed for sophisticated leisure. Outdoors, the estate reaches its full expression, with expansive, flat grounds that evoke a private resort setting. A sweeping lawn, curated hardscape, and a striking 45-foot pool and spa create an ideal backdrop for both intimate moments and large-scale entertaining. A 3-car attached garage, generous motor court, and an irreplaceable Holmby Hills location complete this extraordinary offering - a residence with more than 75 years of provenance, beautifully evolved for a new generation.

422 Parkwood Drive, Los Angeles

439 21st Street, Santa Monica
$19,995,000
7 Beds ⋅ 8 Baths ⋅ 25541291 MLS ⋅ Active Status
Expected Completion: Q1 2027! Presenting a resort-inspired lifestyle at the prestigious and modern ENCORE, a masterfully designed residence situated in one of the most renowned zip codes in Southern California, 90402, north of Montana Avenue. From this highly coveted 21st Street location, behold striking vistas of the Pacific and discover calming ocean breezes amidst prime shopping and fine dining. This serene sanctuary affords absolute luxury, offering a unique design with an open floor plan and world-class amenities. There are seven bedrooms, seven bathrooms, a powder room, elevator, double-island kitchen fitted with state-of-the-art appliances, two wet bars, four fireplaces, and folding doors that open to invite gentle ocean winds within. Experience a life rich in comfort and leisure with an expansive rooftop deck, standalone 1,000-square-foot two-story ADU, Junior ADU, movie theatre, wine cellar, and meditation room. The rear grounds are an entertainer's dream, including a pool and spa with eight-jet water feature and LED lighting, outdoor fireplace, grassy play areas, and multiple spaces for lounging. The home's elegant form is constructed while keeping openness and clarity top of mind, allowing its light-filled interiors to seamlessly converge with the lush exteriors enveloped by soothing ocean breezes. Four levels comprise a rooftop, upper level, lobby, and basement, with a two-car garage and separate ADU. Welcome to this exquisite property offering the ultimate in resort living at the very forefront of chic, modern design. Renderings are of a similar build.

439 21st Street, Santa Monica

2130 Mandeville Canyon Road, Los Angeles
$19,952,000
5 Beds ⋅ 7 Baths ⋅ 26872397 MLS ⋅ Active Status
Experience the elegance of modern living in this meticulously crafted 5-bedroom and an office, 7-bath residence spanning approximately 9,642 square feet. Architectural design and refined finishes come together in perfect harmony, while walls of glass invite natural light across open interiors, creating a seamless connection between indoor sophistication and outdoor tranquility. The heart of the home is a chef-inspired kitchen with custom cabinetry, premium appliances, and a fluid layout that transitions effortlessly into formal and casual entertaining spaces. Expansive living areas showcase clean lines and curated details, designed for both grand gatherings and intimate moments. A dedicated private office provides a sophisticated setting for working from home. Designed for an elevated lifestyle, the residence offers an exceptional collection of amenities, including a private theater, indoor-outdoor fitness gym, pickleball court, approximately 800-square-foot four-car garage, and expansive motor court, all thoughtfully conceived for comfort, recreation, and convenience. Serene bedrooms and spa-like baths evoke the atmosphere of a boutique hotel, complemented by ample storage and modern functionality. Outdoors, beautifully integrated spaces invite al fresco dining, recreation, relaxation, and entertaining beneath the stars, extending the home's effortless indoor-outdoor lifestyle. Offered quietly and exclusively, this is a rare opportunity to own a residence where exceptional design, luxury, privacy, and lifestyle converge.

2130 Mandeville Canyon Road, Los Angeles

2400 White Stallion Road, Thousand Oaks
$19,950,000
8 Beds ⋅ 14 Baths ⋅ 226004652 MLS ⋅ Active Status
Villa de Saintai: A private European inspired estate where architecture, artistry and landscape come together on a rare scale. Encompassing approximately 20 acres of remarkably usable land, the property unfolds as a world unto itself: residences, gardens and entertainment spaces shaped over more than two decades. Beyond the gates, three private driveways wind through lawns, mature trees, sculpted hedges and monumental fountains, while panoramic views stretch across the mountains and valleys. Secluded yet close to amenities, Villa de Saintai offers a rare feeling of escape.At its heart, the main residence evokes French Revival grandeur. Marble and wood floors, soaring ceilings, intricate millwork and wood burning fireplaces with marble mantels establish a sense of prominence throughout. The grand dining hall, affectionately known as the ''feasting room,'' features a European imported fireplace, illuminated display cabinetry and richly layered architectural details. Crystal chandeliers, decorative ceilings and selected finishes lend each room its own identity. Primary suites on both levels offer fireplaces, private outdoor access, expansive marble baths and dual closets.Independent guest accommodations allow the estate to function as a family compound. One residence was completed from an unfinished shell with two bedrooms, two bathrooms, two kitchens and custom cabinetry. Another, known as the ''Petit Trianon,'' was rebuilt in homage to Versailles, with onyx floors and wall applications, Venetian plaster, layered crown moldings, hand selected cabinetry and Swarovski crystal accented hardware. A private screening room with tiered seating, projection, surround sound and a starlit ceiling completes the experience. Each residence has its own character and sense of place.Created for entertaining, the independent party pavilion operates as a private venue. A full Viking equipped kitchen, expansive bar and preparation areas, wood burning pizza oven, indoor outdoor sound, performance stage and separate guest facilities accommodate intimate dinners and lavish celebrations. Separate access and generous outdoor gathering spaces make it equally suited to catered events and live music.The grounds are the soul of Villa de Saintai. Formal European gardens, imported marble statuary, fountains and vine covered colonnades are connected by pathways for exploration on foot or by golf cart. Mature oaks, a citrus orchard and fruit bearing pomegranate, fig and apple trees soften the estate's grandeur. Sculpted garden rooms, expansive lawns, a lighted half basketball court and additional usable acreage offer flexibility for recreation, equestrian pursuits or future possibilities.Inspired by the famed Versace Mansion in Miami, the resort style pool is a destination of its own. A King Triton mosaic anchors the design, surrounded by contrasting PebbleTec finishes, cascading waterfalls, an elevated spa, glowing fire bowls and marble horse sculptures that stream water into the pool. A slide, outdoor kitchen amenities, gardens and shaded lounging areas complete this theatrical yet secluded setting. As evening falls, fire, water and landscape create one of the estate's most captivating scenes.Villa de Saintai is a legacy property: an irreplaceable union of land, craftsmanship and imagination.

2400 White Stallion Road, Thousand Oaks

49 Beach View Avenue, Dana Point
$19,950,000
4 Beds ⋅ 8 Baths ⋅ NP26126523 MLS ⋅ Active Status
Set as the final residence at the end of a quiet cul-de-sac within the prestigious guard-gated enclave of The Strand at Headlands, this extraordinary coastal estate commands sweeping ocean, coastline, Catalina Island, white-water, city-light, and sunset views. Positioned on one of the community’s most coveted elevated homesites, the residence offers exceptional privacy and a remarkable vantage point above the Pacific. Designed by acclaimed architect Jon Eric Christner, the home embraces its setting through elevated coastal contemporary architecture and seamless indoor-outdoor living. Natural materials, walls of glass, entertaining areas, and curated finishes invite abundant light, ocean breezes, and panoramic views throughout approximately 8,100 square feet across three levels. The estate offers four bedrooms, six full bathrooms, two powder rooms, elevator access, and a three-car garage. The primary suite serves as a private ocean-view retreat with dual baths, a fireplace, and sitting area, while an open upper-level lounge offers flexibility as a library, secondary office, or study space. The chef’s kitchen features Wolf, Sub-Zero, and Bosch appliances, generous gathering areas, a butler’s pantry with an additional dishwasher, and thoughtfully placed refrigeration, including dedicated wine refrigeration. Designed for entertaining and everyday comfort, the residence also features a circular stone wine cellar, private home theater, great room, formal living and dining areas, and executive office. The lower level introduces a private wellness center with an exercise room, massage room, sauna, locker area, separate entrance, and kitchenette. With the addition of a closet, this area offers potential for a fifth bedroom, guest suite, or private secondary living space. Two laundry rooms, including a lower laundry with capacity for two sets of washers and dryers, add convenience. Outdoor living unfolds across terraces, view decks, alfresco dining areas, and an outdoor fireplace, culminating in a resort-style pool and spa overlooking the Pacific. Residents enjoy access to The Strand’s clubhouse, fitness center, and pool, with close proximity to world-class beaches, Dana Point Harbor, dining, golf, yachting, and coastal recreation. Remarkably private and architecturally significant, 49 Beach View Lane presents a rare convergence of panoramic views, refined design, and the Southern California coastal lifestyle.

49 Beach View Avenue, Dana Point

81717 Baffin Avenue, La Quinta
$19,950,000
7 Beds ⋅ 8 Baths ⋅ 26894517 MLS ⋅ Active Status
Welcome to 81717 Baffin Avenue at The Madison Club, a masterclass in warm, timeless, and sophisticated desert living. Conceived by The Madison Club's premier developer Gala Asher and interior designer Niki Glass, this forthcoming 7,700-square-foot architectural sanctuary is a deeply inviting, woodsy retreat. Rich natural wood paneling, organic textures, and seamless indoor-outdoor transitions create an environment that is as grounded as it is refined. The sprawling main living area is defined by a massive motorized pocket door that disappears entirely to reveal a truly spectacular setting. Facing south-southwest, the estate captures explosive, uninterrupted views of layers upon layers of mountain ridges stretching across a lush Par-5 fairway. Sited for absolute privacy with no other homes in sight, the experience is entirely immersive - it is just you and your family, the sweeping fairway, and the majestic mountains. Designed for those who demand the best in entertainment, the interior features a state-of-the-art chef's kitchen, a beautifully appointed dining area, and a full bar. The expansive living room sits across from a striking masonry fireplace one of four seamlessly integrated throughout the structure while a private cinema completes the indoor entertaining spaces. The brilliant, uncompromised floor plan offers 7 bedrooms (with 10 total beds, including a custom bunk room) and introduces a rare dual-primary layout. Two equally luxurious, full-on primary suites make this home perfect for co-hosting or accommodating VIP guests. Each suite boasts oversized walk-in closets, dual water closets, dual vanities, makeup areas, and striking round soaking tubs complemented by natural stone. Outside, the property transforms into a private resort. A massive covered and heated patio serves as an open-air extension of the home, complete with a full outdoor living space anchored by its own fireplace, alongside a dedicated al fresco dining area. The spectacular grounds are anchored by an extraordinary zero-edge pool featuring a very long swim lane and an elevated hot spa. A custom fire pit sits gracefully on the expansive decks, providing the perfect ambiance for desert evenings. Complete with a fully detached guest casita featuring its own private parking, this is arguably the most thoughtfully designed floor plan in the club. Scheduled for completion in March, this extraordinary estate will be ready to enjoy for the Indian Wells tennis tournament and the height of the spring desert season.

81717 Baffin Avenue, La Quinta

5544 Hoback Glen Road, Hidden Hills
$19,950,000
5 Beds ⋅ 7 Baths ⋅ 26848001 MLS ⋅ Active Status
Conceived and crafted with the finest materials and utmost quality throughout, this immaculate, brand-new estate rests on sprawling, private grounds in star-studded Hidden Hills. Guests enter into a grand double-height foyer to discover exquisite finishes and thoughtful moments at every turn. Vaulted ceilings, triple-thick wood-paneled arched doorways, and expert use of stone and organic materials characterize the public entertaining spaces. The magazine-worthy kitchen feels effortlessly elegant, with reeded backsplash and hood, open shelving, custom chef-grade appliances, oversized center island, and ample prep space. The formal dining room delights the senses, with large leaded French doors that showcase greenery aside a striking wine display wall. A commanding, angular staircase zig-zags to the second level as sunlight enters through a bank of skylights overhead. The sumptuous owner's wing includes a private balcony, fireplace with a mantel that stretches the width of the room, dry bar with wine refrigeration, and showcase wardrobe closet with makeup desk and changing island. The primary bath is a true spa experience, with a massive dual-sink vanity, double rainwater shower clad in bookmatched stone, herringbone tile floors, and soaking tub. Secondary bedrooms and bathrooms are spacious and well-appointed, each positioned with consideration to the home's natural environment. The wellness center of the pristine residence features a dry sauna, gym, and showers. There is also a large plush theatre, library/office, mud room, pajama room, and elevator. Enjoy a variety of indoor-outdoor spaces, sitting areas, grassy lawns, a gorgeous infinity pool and spa, barbecue, and conversation pit with fire table. Executed with thoughtful design top of mind and affording all of the modern amenities imaginable, this is everything one would expect to find in this world-famous enclave where security and privacy are paramount. A masterwork piece by Sharon Ohana of CDH Builders with architecture and design by Mike Khalesi of Beverly Hills One.

5544 Hoback Glen Road, Hidden Hills

809 Via Lido Soud, Newport Beach
$19,900,000
5 Beds ⋅ 6 Baths ⋅ NP26206558 MLS ⋅ Active Status
On an island where the standard lot runs ninety feet deep, 809 Via Lido Soud sits on one hundred five; an extra-deep parcel on the coveted 800 block of the Soud side, with something even rarer beyond the property line: your own private sandy beach, a privilege only select Soud-side frontage enjoys. Directly south-facing, the home holds sunlight from first coffee to final pour, opening onto the open sailing channel - no moorings crowding the view, just the daily theater of junior sailors and weekend regattas playing out against the Newport Harbor Yacht Club across the water. Four levels rise from the sand, each with sweeping 180-degree bay views - a profile current codes make effectively impossible to replicate. This is not a house that can be built again. Reimagined over the past year in a comprehensive remodel with new roof, electrical, plumbing, zoned HVAC, windows, doors, and flooring, the residence pairs its refresh with 1984 bones of unusual substance: poured concrete floors throughout for remarkable quiet between levels, a lower level encased in concrete on every surface, and steel-reinforced upper structures engineered to float the primary suite and rooftop deck above it all. The kitchen is fitted with a full suite of Thermador appliances, PITT open burners set directly into a travertine island with matching backsplash, and a true walk-in pantry. Four en-suite bedrooms are joined by a ground-floor flex suite with full bath - made possible by the lot's rare depth - equally at home as a fifth bedroom, theater, gym, or wine cellar. Five and one-half baths in all. Wood-burning fireplaces warm the living room and primary suite. Automated touchscreen sliders open the bayfront wall to the water; zoned climate control serves every level. At the water's edge, a brand-new Swift Slips dock accommodates a yacht into the sixties (beam to 15'6") plus a second vessel to 43'6", capacity in a class of its own on Lido. Above, a newly added 360 degree view rooftop deck - plumbed with water and power - contrasts bay views with city lights: Fashion Island, Newport Coast, and Saddleback Mountain. Three doors down, a grass pocket park. One block away, the Lido Isle Clubhouse, private swimming beach, yacht club, tennis, and playground; the community life, security, and small-island charm that have made Lido Newport's most beloved address for nearly a century. For the buyer who understands that the truly irreplaceable announces itself only once: 809 Via Lido Soud awaits.

809 Via Lido Soud, Newport Beach

43 Beach View, Dana Point
$19,900,000
6 Beds ⋅ 7 Baths ⋅ LG26054996 MLS ⋅ Active Status
Behind the exclusive guard-gated enclave of The Strand at Headlands, this alluring contemporary residence epitomizes the pinnacle of luxury beachside living. Conceived by renowned architect, Horst Noppenberger, this property was custom built and tailored to enjoy the most awe-inspiring panoramic ocean and Catalina views. Spanning over 6,300 square feet of interior space, steel frames allow for fewer walls and large floor to ceiling windows, embracing an open-concept layout throughout. Upon entering, you are greeted by a dramatic entrance of stone walls and an alluring courtyard of ponds and fountains that overflow into the backyard pool and spa. With ample space across three levels, this home boasts 2 primary suites, 4 guest bedrooms, including an office equipped with a Murphy bed, and a secondary living room with its own private entrance. The gourmet kitchen offers minimalist features of sleek cabinetry, dual sinks, and butler's pantry of two Bosch dishwashers, 3 Sub Zero refrigerators, Wolf ovens, 2 wine refrigerators, and a generous size island for entertaining. Adjacent to the kitchen is the living room and dining room, which are complemented by the stone fireplace, neutral tones, and glass sliding doors that open up to the expansive deck overlooking the backyard, built-in BBQ, and several other seating areas to take in the mesmerizing sunsets. The exquisite primary suite showcases the most splendid views in the house, boasting a generous wrap-around deck complete with an outdoor fireplace. Moreover, it offers convenient amenities such as a mini bar featuring a sink and fridge, alongside a luxurious bathroom and a spacious walk-in closet. Fully equipped with an elevator, security system, subterranean parking, and state-of-the-art smart home technology (featuring Lutron, Sonos, and Nest systems), this estate offers every modern convenience imaginable. Further enhancing its appeal are accommodations for up to four cars in the garage plus a separate garage with two golf carts; outdoor fire pits and ceiling heaters; a community clubhouse offering a pool, spa, gym, recreation room; and direct access to The Strand Beach.

43 Beach View, Dana Point

11624 Ellice Street, Malibu
$19,750,000
6 Beds ⋅ 8 Baths ⋅ 26987943 MLS ⋅ Active Status
Hidden behind stone walls within the ultra-exclusive MariSol Malibu enclave, 11624 Ellice Street is a stunning new construction coastal estate that redefines contemporary luxury through stellar, breathtaking design, craftsmanship, and privacy. Created by acclaimed architect Doug Burdge, AIA, and The RMCI Group Luxury Development, this resort residence is one of just 18 homes in an 80-acre gated community that blends architectural significance with effortless coastal living. Commanding unobstructed 180-degree whitewater views over County Line Beach's world-famous surf break, the estate captures the epic beauty of blue Pacific's sea and sky. Set around a magnificent, sparkling resort class pool and extraordinary central courtyard for epic entertaining or chill parties under the sun and stars, the estate's walls of glass open to the vast ocean beyond and a stunning light-filled 60-foot great room aerie with unparalleled volume. The estate interior is a refined expression of modern Belgian-inspired design: serene, textural, and quietly sophisticated. A soft, organic palette of alabaster, taupe, and warm beige is layered with charcoal accents and natural materials, creating an atmosphere both elevated and inviting. Expansive walls of glass throughout frame sweeping ocean views, while disappearing doors open the living, dining, kitchen, and bar areas completely to the outdoors, embodying the essence of Malibu indoor-outdoor living. Interiors are defined by meticulous detail. Ten-inch-wide European French oak flooring by Bottega Legna, finished in an ultra-matte lacquer for durability and understated elegance. Custom white oak feature walls with vertical planking and tambour detailing add warmth and depth, while curated natural stone including Silver Roots marble, Calacatta Matarazzo, Pietra Grey, and limestone brings timeless modern warmth and style to key spaces. The chef's kitchen pairs design with performance, featuring a Galley workstation sink with Graff fixtures and a full suite of Miele appliances, including ovens, refrigeration, and an integrated coffee system, complemented by a discreet Zephyr Monsoon hood. Additional Miele refrigeration and dishwashers extend into the service kitchen, pantry, and bar, ensuring seamless entertaining. Spanning 12,669 feet on one expansive grand level, the residence offers six bedrooms, two of which are spacious primary suites. Amenities rival those of a luxury resort, including a theater, full gym, steam room, and sauna. Gallery walls for a masterful modern art collection. Control 4 home automation. Security system wired for extensive cameras. An approximately 20 minute drive to Camarillo's private "Cloud 9" airport for convenient private jet access and travel. A remarkable, singular, rare Malibu whitewater view estate, blending glamorous indoor/outdoor living, comfort and world-class unparalleled amenities.

11624 Ellice Street, Malibu

8 Oakmont Drive, Los Angeles
$19,500,000
6 Beds ⋅ 8 Baths ⋅ 26104795 MLS ⋅ Active Status
Situated along prestigious Oakmont Drive, one of Brentwood Park's most coveted streets, this timeless European-inspired estate has been completely reimagined for modern California living. An extraordinary transformation seamlessly blends classic architecture with sophisticated contemporary interiors, exceptional craftsmanship, and bespoke finishes throughout. The thoughtfully redesigned, open-concept floor plan showcases expansive living spaces, wide-plank white oak flooring, exquisite marble and natural stone surfaces, and a spectacular chef's kitchen featuring dual islands, custom white oak cabinetry, Waterworks fixtures, and a curated suite of Gaggenau, Miele, and Thermador appliances. Automated Fleetwood pocket doors open to expansive outdoor terraces, creating a seamless connection between indoor and outdoor living. Designed for grand-scale entertaining and effortless everyday luxury, the estate features multiple living areas, a private office, temperature-controlled wine cellar, sauna, and resort-inspired swimming pool. The expansive primary retreat offers a private sanctuary with a dedicated sitting area overlooking The Getty, dual custom walk-in closets, and a spectacular marble-clad bathroom with heated floors, a steam shower, and spa-inspired finishes. Offering six generously proportioned ensuite bedrooms and eight bathrooms, the residence is further enhanced by an elevator, Control4 smart home technology, automated custom drapery, and a six-car garage. Extensive infrastructure upgrades, including all-new HVAC, plumbing, electrical systems, and lighting throughout, complement the home's exceptional design. A rare turnkey offering on one of Brentwood Park's premier streets, this extraordinary estate embodies timeless elegance, modern sophistication, and the very best of California luxury living.

8 Oakmont Drive, Los Angeles

1140 E Mountain Drive, Montecito
$19,495,000
5 Beds ⋅ 7 Baths ⋅ 26892559 MLS ⋅ Active Status
From its gated hillside location on nearly six acres, this distinguished estate showcases dramatic, sweeping views of the Pacific Ocean and Channel Islands, offering an alluring convergence of serenity, seclusion, and exceptional craftsmanship. Originally designed by architect Don Nulty and substantially renovated by its current owners, the 9,700+ square-foot residence is beautifully appointed for both quiet respite and effortless entertaining. Throughout the property, desirable amenities abound, including a stunning infinity-edge pool, meticulously tended grounds, and a private shared well that sustains the estate's lush landscaping.An olive-lined drive winds along the hillside, gracefully introducing the motor court and stately front entrance. The home's thoughtful floor plan operates comfortably on a single level, flowing naturally between grand entertaining spaces and intimate retreats, while offering generous accommodations for family and guests on the upper and lower levels. Inside the front doors, arched openings frame the foyer and draw the eye immediately toward the ocean beyond. The living room is both impressive and inviting, anchored by an oversized marble fireplace. An adjacent formal dining room features sculptural pendant lighting and direct access to the south-facing terrace. The spacious kitchen offers striking design, custom cabinetry and abundant countertop space, high-end built-in appliances, and herringbone oak floors, with an adjoining breakfast area opening to an ocean-view patio. A cozy media room and a moody library with floor-to-ceiling built-ins and a fireplace offer more intimate spaces, while an office, a spacious laundry room, and an attached three-car garage complete the main level.Situated in its own wing of the home, the primary suite features dual en suite bathrooms of exceptional finish, dual custom walk-in closets, and views of the ocean and mountains. Two additional en suite bedrooms occupy the lower level, while an upper guest wing offers its own sitting room, ocean-view terrace, and en suite bath -- ideal for family or guests seeking their own retreat.Outside, a south-facing terrace and loggia surround a spectacular ocean-view infinity-edge pool. Multiple seating areas and an outdoor fireplace invite year-round enjoyment of the dramatic views extending to the Channel Islands and beyond. Below the pool and terraces, the expansive grounds unfold across the hillside in carefully tended gardens of roses, lavender, native plantings, fruit trees, terraced seating areas, and winding gravel paths -- all sustained by a shared private well.Located within a gated enclave of just three estates and yet just moments from Montecito's Upper Village, 1140 East Mountain Drive is a rare and irreplaceable offering above one of California's most beloved coastal communities.

1140 E Mountain Drive, Montecito

no property photo
$19,450,000
2 Beds ⋅ 1 Baths ⋅ 26857769 MLS ⋅ Active Status
At 6734 Zumirez, the most valuable investment has already been made: time. Nearly a decade in the making, the vision for this new residence has advanced through architecture, engineering, environmental studies, California Coastal Commission approvals (CDP Permit No. 20-068), city planning, and countless refinements - transforming years of complexity, uncertainty, and investment into a singular opportunity. The project is in the final approval stage with the City of Malibu building department and construction is tentatively scheduled to begin in the fall. While that work quietly unfolded, the property remained exactly what Point Dume has always been: an authentic coastal retreat that you can enjoy from day one. Before the building begins and the architecture evolves, the property is already a place to live, gather, and experience everything that has made Point Dume one of Malibu's most treasured enclaves. The beautifully restored 1949 cottage offers two bedrooms, one bath, and expansive ocean views from nearly every room. Filled with natural light and opening to generous decks overlooking the Pacific, it captures the quiet simplicity that first defined coastal Malibu. The existing home is warm, inviting, and effortlessly livable - a place to spend weekends by the beach, gather family and friends, and embrace the slower rhythm that has defined this stretch of coastline for generations. Enjoy it exactly as it exists today or begin creating the future estate when the time is right. The difficult part...the years spent navigating approvals, revisions, and entitlements has already been accomplished. The architecture can be built. The investment can be made. But the years required to arrive here cannot be bought. The CDP approved new residence consists of approximately 7,303 square feet, an additional 986 square foot basement, 5 bedrooms, 5.5 bathrooms, 50 foot oceanside pool and jacuzzi, movie theatre, spa facilities with massage room, cold plunge, dry sauna and steam shower; a separate guest retreat with an additional bedroom and bathroom, private jacuzzi and tranquil garden space. Warm and natural materials are planned for the construction with every wall, every proportion, every transition, and every framed view thoughtfully refined. Nothing was incidental. Every decision served a singular purpose: to create a residence whose architecture feels as relevant decades from now as it does today. Every decision was ultimately guided by one simple belief: Architecture should not compete with nature. It should reveal it. While many Malibu homes are designed to admire the ocean from afar, the new residence is designed to live with it, where the coastline becomes an extension of home. A private pathway leads directly from the property to the sand, allowing you to leave home and arrive at the beach in moments...this way of living becomes a natural extension of your everyday routine. Included with the property is also ownership in the highly coveted Malibu Riviera One, a private beachfront parcel owned collectively by Zumirez homeowners. Beyond its privacy and exclusivity, it transforms a day at the beach into an effortless experience, being the only gate in Point Dume with drive-up access, parking just steps from the sand. The true luxury isn't simply private ownership, it's removing the effort between home and the ocean. Together, the private pathway directly from the home itself and ownership of Malibu Riviera One create an experience found on only a select handful of Point Dume properties.

6734 Zumirez Drive, Malibu

7351 Happy Canyon Road, Santa Ynez
$19,000,000
52 Beds ⋅ 58 Baths ⋅ 25500563 MLS ⋅ Active Status
Welcome to the iconic Circle K Ranch, a stunning estate nestled in the heart of the Santa Ynez Valley - an area renowned for its world-class vineyards and equestrian culture. Spread across 554 breathtaking acres, this remarkable property is a fusion of history, luxury, and nature; making it ideal for a legacy ranch, corporate retreat or hospitality center. Originally known as the J & R Double Arch Ranch, this storied property was once home to McDonald's founders Ray and Joan Kroc, who transformed it into a think tank for the McDonald's Corporation. It was here, the Egg McMuffin was born, a testament to the innovative spirit that flourished within its gates. In 1990, the property was acquired by Gerald Kessler of Nature's Plus Vitamins, who renamed it Circle K Ranch and preserved its original charm and purpose. The property's heritage is captured in its masterfully designed structures. The 17,000-square-foot main lodge, designed by renowned architect Glenn Marchbanks Jr., stands as the centerpiece of the property, featuring 25 en-suite double occupancy lodging rooms, a grand 3,000-square-foot gathering room, commercial-grade kitchen and a dining room that accommodates 100 guests. The lodge's soaring ceilings, hand-carved woodwork and expansive views create an atmosphere of elegance and warmth. The adjacent 5,200-square-foot conference hall serves as an auditorium or theater, seating 62, perfect for corporate events, lectures, or film screenings. Situated atop a scenic hill, the Round House serves as the property's main home and commands stunning 360-degree views of Happy Canyon. Built in 1971 by Ray and Joan Kroc, the residence preserves its original period dcor and unique architectural style. The 5,200 square-foot home provides an intimate, one-of-a-kind living experience. Additional structures include four single-family residences, a duplex, manager's house, two bunkhouses equipped with 9 en-suite bedrooms, a gymnasium and more. In total, the ranch can accommodate up to 100 overnight guests. Water is abundant on the ranch, with numerous wells, two lakes and cisterns capable of storing over 100,000 gallons.The estate offers an abundance of amenities to cater to any lifestyle. The Founders Building serves as a library, conference hall and boasts 5 bedroom suites and ranch offices. For those seeking recreation, the estate includes a helicopter pad, two tennis courts, a resort-style pool, hiking trails and barbecue-picnic facilities. The barns, paddocks, trails and fenced corrals offer endless possibilities for equestrian pursuits and agricultural endeavors. The property is a working cattle ranch, but is also home to exotic animals including Watusi cattle, zebras, llamas and swans. Although exceptionally private, the property is conveniently located just 30 minutes from Santa Barbara and 10 minutes from the Santa Ynez Airport. Happy Canyon Road is a premium location, referred to by many as the "Montecito or Beverly Hills of the Santa Ynez Valley." Whether envisioned as a working ranch, corporate retreat, or personal estate, Circle K Ranch offers endless possibilities for its next chapter. Property consists of 7 APNs: 141-090-026, 141-020-012, 141-020-024, 141-020-025, 141-020-040, 141-090-025, 141-090-017.

7351 Happy Canyon Road, Santa Ynez

538 Spoleto Drive, Pacific Palisades
$18,998,000
6 Beds ⋅ 8 Baths ⋅ 26863323 MLS ⋅ Active Status
Privately set behind gates in the prestigious Riviera neighborhood of Pacific Palisades, this beautifully crafted East Coast Traditional combines timeless architecture with modern comfort across 10,901 square feet of refined living space. Built in 2021 and impeccably maintained, the home sits on more than 16,000 square feet of manicured, park-like grounds designed for both grand entertaining and relaxed California living. A striking double-height foyer introduces interiors filled with natural light, warm wood flooring, and finely detailed millwork throughout. Large windows frame verdant surroundings at every turn, creating an atmosphere that feels both sophisticated and inviting. Formal and informal living spaces flow effortlessly from one room to the next, including an elegant dining room with butler's pantry and a spacious family room that opens directly to the backyard for seamless indoor-outdoor living. At the heart of the home, the gourmet kitchen is as functional as it is beautiful, appointed with marble surfaces, premium Wolf appliances, a built-in coffee bar, and designer fixtures that further elevate the aesthetic. A guest suite, executive office, wet bar, and powder room complete the main level. The upper level unfolds with a sense of privacy and calm, anchored by the ocean-view primary suite designed as a true sanctuary. Beneath soaring vaulted ceilings, the expansive retreat opens to a terrace overlooking the coastline and features a separate sitting room, intimate wet bar, and dual custom dressing rooms. The spa-inspired marble bath is reminiscent of a luxury hotel, complete with a sunlit soaking tub and oversized dual steam shower. Three additional bedroom suites are positioned around a family lounge. The lower level was designed with entertaining in mind, featuring an illuminated stone wet bar, wine cellar, screening room, gym, and additional staff accommodations. Outdoors, mature privacy hedging surrounds the expansive grounds, creating a serene resort-like setting. Multiple spaces invite year-round enjoyment, from the pergola-covered patio with heaters and brick fireplace to the custom outdoor kitchen with built-in BBQ and pizza oven. A sparkling pool and spa, wood sun deck, and sweeping natural lawn complete the experience. Additional amenities include an elevator, Control4 home automation, Sonos surround sound, water filtration, central vacuum, security cameras, Tesla batteries, a Craftsman generator, and an oversized 2-car garage with EV charging. Just moments from Riviera Country Club, the fine dining and boutiques of Brentwood, and the Pacific coastline, this exceptional residence offers privacy, scale, and refined living in one of the Westside's most sought-after neighborhoods.

538 Spoleto Drive, Pacific Palisades

76 Hillcrest Lane, Newport Beach
$18,995,000
6 Beds ⋅ 7 Baths ⋅ OC26187233 MLS ⋅ Active Status
Newly completed within the prestigious Big Canyon community, this extraordinary residence is a distinguished statement of refined architecture and modern coastal elegance. Set on an expansive pie-shaped lot, the home takes in sweeping views of the manicured fairways of Big Canyon Golf Course and the Fashion Island skyline. Impeccably executed, the approximately 10,106 square foot estate balances grand-scale entertaining with intimate, private retreats. Six bedroom suites, seven bathrooms, and a six-car garage anchor the plan, with the option to add vehicle lifts. Soaring ceilings, wide hallways, and generously scaled spaces create a sense of openness and architectural harmony. A dramatic formal entry, flanked by two private offices, introduces the refined interiors. The great room merges with outdoor living areas through walls of glass, while the family room flows into a chef's kitchen with a statement island, premium appliances and fixtures, an oversized walk-in pantry, and a striking glass-enclosed wine display. A private main-level wing holds two bedroom suites: a well-appointed guest retreat and a primary sanctuary with a private outdoor sitting area and spa-inspired bath. A laundry and mud room offers direct access to the two-car garage. Upstairs are a wellness room, an open bonus room, and three additional ensuite bedrooms. A second primary suite mirrors the main-level layout and opens to a private deck overlooking the rear grounds and rolling golf course. Outdoors, a California Room with a built-in BBQ and bar, expansive patios surrounding a zero-edge infinity pool and spa, multiple seating areas, and a dramatic fire pit overlook the 13th hole. Big Canyon residents enjoy 24-hour guard-gated security, private parks, and lush greenbelts. Near pristine beaches, world-class shopping and dining, and major transportation hubs, this estate delivers the very best of Newport Beach living.

76 Hillcrest Lane, Newport Beach

2804 Ocean, Corona Del Mar
$18,995,000
4 Beds ⋅ 5 Baths ⋅ NP26091932 MLS ⋅ Active Under Contract Status
Perfectly positioned on a landmark parcel along the Corona del Mar coast, with 191 feet of Ocean Blvd frontage, this residence is a masterclass in architectural precision and elevated luxury. Designed by Eric Olsen, brought to life by Longman Construction, and curated by Bonesteel Trout Hall, the home reflects a rare level of collaboration where design integrity and execution align. Derived from the geometry of its site, the home’s form is intentionally resolved into sleek, contemporary, architecturally sound lines. Expansive glass envelopes the structure, creating an immersive experience where the interior and ocean backdrop exist in constant dialogue. From the upper level, the vantage point evokes the sensation of standing at the bow of a yacht, surrounded by water, light, and horizon. Open-plan living unfolds with clean lines, laconic shapes, and a curated palette of pale oak, cool stone, and warm neutrals. The great room captures sweeping ocean views, while exposed beams and steel-framed windows frame the ever-changing coastal landscape. Functional and sculptural, the kitchen is anchored by a central island of spare, geometric elegance. Rich marble, warm woods, and contrasting countertop materials create visual depth, while a distinctive fixture lends a refined industrial edge. Throughout, every space presents a curated moment where tactility meets tranquility. A floating vanity and sculptural soaking tub define the primary bath, where stone and timber coalesce into a calm, continuous composition. Secondary bedrooms introduce soothing textures, bespoke cabinetry, and soft, natural palettes, while marble-clad powder rooms transform everyday function into statement design. Custom steel doors, fluted wood paneling, and integrated hardware reinforce the home’s tailored aesthetic. Outdoor spaces are equally considered. The terrace, defined by clean lines and coastal materials, offers tailored seating oriented toward panoramic ocean views. Tiered landscaping and elevated positioning provide privacy while preserving the home’s visual connection to the shoreline. Materiality extends beyond aesthetics; brick, copper, and Western red cedar wrap the exterior, designed to weather gracefully over time, enhancing the home’s character with age. This continuity between indoors and out reinforces a timeless, organic sensibility. Balancing architectural drama with functional, comfortable living, this is more than a home; it is an iconic coastal statement.

2804 Ocean, Corona Del Mar

1580 Sorrento Drive, Pacific Palisades
$18,995,000
6 Beds ⋅ 9 Baths ⋅ 26650777 MLS ⋅ Active Status
Situated on an over 18,000-square-foot lot in the heart of the Riviera, this stunning traditional estate offers over 10,000 square feet of living space, blending timeless architecture with today's open-concept indoor-outdoor lifestyle. Designed for exceptional flow and abundant natural light, the home lives beautifully for both everyday comfort and effortless entertaining and features an elevator to all three levels. On the main level, formal living and dining rooms are complemented by an open kitchen and family room; the true center of the home. Walls of pocket doors open directly to the backyard, creating seamless indoor-outdoor connection with views over the pool and grounds. The expansive chef's kitchen features generous bar seating, ample prep space, a bright breakfast area, and a windowed nook overlooking the yard, while a substantial butler's pantry supports entertaining at any scale. A mudroom and laundry room off the garage and an ensuite bedroom, currently used as an office, complete the level. Upstairs, the bedroom level is exceptionally bright, with an abundance of natural light throughout. The luxurious primary suite offers dual walk-in closets and two generously sized bathrooms. An adjoining room, currently used as an office, connects directly to the primary suite and includes its own bathroom; this space can easily be separated to function as an additional bedroom. Two more ensuite bedrooms complete the upper level, offering flexibility for a total of three or four bedrooms upstairs. The light-filled lower level is dedicated to recreation and wellness, featuring a large rec room, an impressive two-tier theater, a fully outfitted gym with steam shower and oversized sauna, a bar, and an expansive wine room with capacity for hundreds of bottles. An additional ensuite guest suite with separate entry provides ideal accommodations for visitors. Outside, the resort-style backyard is beautifully landscaped and designed for entertaining, with a sparkling pool and a pool house that opens directly to the pool and includes a full bathroom. Private, serene, and turnkey, this over 10,000 square foot Riviera estate presents a rare opportunity for refined California living in one of the most sought-after neighborhoods in all of Los Angeles. Also available for lease.

1580 Sorrento Drive, Pacific Palisades

922 EMERALD BAY, Laguna Beach
$18,950,000
5 Beds ⋅ 7 Baths ⋅ LG26169394 MLS ⋅ Active Status
EMERALD BAY | LAGUNA BEACH | Completely reimagined through an extensive renovation previously completed, 922 Emerald Bay is an exceptional coastal residence located within Emerald Bay—one of Southern California’s most prestigious private, guard-gated beach communities. The home captures panoramic ocean, coastline and sunset views while showcasing an extraordinary level of design, craftsmanship and attention to detail. Designed for sophisticated coastal living and effortless indoor-outdoor entertaining, the residence features five generously appointed bedroom suites, each with a private en-suite bathroom and walk-in closet. An elegant powder room serves the main living level, while an additional half bathroom is conveniently located on the recreation and home theater level. Expansive wall-to-wall glass door systems open the interiors to the surrounding coastal landscape, filling the residence with natural light and framing the spectacular Pacific Ocean views. The resort-inspired outdoor setting features a private pool and spa, dry sauna, outdoor kitchen and dining area—all set against a breathtaking backdrop of ocean, coastline and sunset vistas. Every element of the home reflects an uncompromising commitment to quality, from its thoughtfully designed floor plan to the exceptional materials, finishes and craftsmanship found throughout. The remarkable level of detail must be experienced firsthand. The residence is offered completely furnished, excluding the Seller’s designated personal property and artwork. 922 Emerald Bay represents a rare opportunity to own an extraordinary Laguna Beach coastal residence within the exclusive Emerald Bay private beach community.

922 EMERALD BAY, Laguna Beach

32357 Pacific Coast Highway, Malibu
$18,950,000
5 Beds ⋅ 9 Baths ⋅ 26633895 MLS ⋅ Active Status
A rare chance to own one of Malibu's premier newer-construction estates, where luxury, privacy, and panoramic ocean views converge. Set behind gates on nearly three private acres across from iconic El Matador Beach, this 10,000 sq. ft. architectural statement showcases unobstructed views of the Pacific, Catalina Island, and the Santa Monica Mountains. Crafted for the most discerning buyer, the home is designed with scale, elegance, and ease of living in mind. Soaring ceilings and walls of glass flood the interiors with natural light, seamlessly blending indoor and outdoor living. Smart home automation by Crestron offers complete control of lighting, climate, entertainment, and security. Ideal for both grand-scale entertaining and quiet coastal living, the residence features a dramatic ocean-view pool and spa, a true chef's kitchen, formal dining room, and expansive living spaces that frame postcard-worthy sunsets. Additional amenities include a private office, a fully-equipped gym, an 800-bottle wine cellar with tasting lounge, and a cutting-edge home theater. The 1,300 sq. ft. primary suite is a private sanctuary, complete with dual walk-in closets, a spa-inspired bath, and sweeping vistas that stretch from sunrise to sunset. A gated motor court, four-car garage, elevator, and full surveillance system ensure convenience, security, and discretion. This is Malibu living at its finest, an extraordinary estate that embodies the coastal lifestyle. Private showings available by appointment.

32357 Pacific Coast Highway, Malibu

81 Eagle Ridge Place, Danville
$18,898,000
7 Beds ⋅ 15 Baths ⋅ 41153216 MLS ⋅ Active Status
An exquisitely reimagined mid-century modern landmark estate, elevated to a new height of excellence, unfolds at the end of a private cul-de-sac, revealing a masterpiece of design, artistry, and luxury beautifully harmonizing with 4.5 acres at the end of Eagle Ridge Place. Offered for only the second time since its debut, the gated property is set within the prestigious Blackhawk Country Club, commanding sweeping panoramic views. Spanning 26,627 square feet, the residence is a masterful homage to Frank Lloyd Wright's iconic Fallingwater, embodying a refined expression of organic architecture where nature is seamlessly integrated into every aspect of design. This vision was realized through the collaboration of the Dahlin Group, interior designer Steve Chase, landscape architect Kimio Kimura, lighting designer Craig Robert, and contractor Michael DeBene. Arrival is marked by a dramatic 18-foot custom sculpture by Salvatore Pecoraro, leading into interiors of exceptional scale and warmth defined by a sophisticated interplay of wood, glass, and stone, enhanced by walls of newly tinted windows, back-lit onyx, soft LED illumination, and bespoke wool carpeting. The open-concept floor plan flows effortlessly from intimate living spaces to grand entertaining venues, including a formal dining room, media and game lounge, and dual chef's and caterer's kitchens. A spectacular over 7,000-square-foot ballroom features a hidden automobile access for white-glove display beneath nine chandeliers. Additional highlights include a 10,000-bottle climate-controlled wine cellar with a tasting room, a refined workshop space, seven luxurious bedroom suites, eight full baths, and seven powder rooms. The opulent primary retreat offers a private kitchen, sweeping views, and a spa-inspired bath. Two detached guest or staff apartments provide flexibility and privacy, while an elevator and sculptural staircases ensure seamless access across multiple levels. The grounds extend the home's architectural narrative outdoors with covered walkways featuring refinished teak ceilings, a pond with exotic Koi, a lagoon-style pool and spa with waterfall, a fully appointed outdoor kitchen and dining pavilion, and a private tennis court. Parking is abundant, with a four-car garage including golf cart capacity and a three-car carport. It is moments from championship golf courses, clubhouses, fitness & wellness amenities, and within reach of San Francisco, major airports, and top-rated SRVUSD schools. Views: Ridge

81 Eagle Ridge Place, Danville

23615 Long Valley Road, Hidden Hills
$18,898,000
8 Beds ⋅ 10 Baths ⋅ 26858599 MLS ⋅ Active Status
Behind the gates of Hidden Hills, where privacy meets prestige, this exceptional modern farmhouse offers a rare blend of warmth, scale, and thoughtful design. Created for elevated living and effortless entertaining, the residence spans approximately 12,780 sq.ft. of interior space and over 15,000 sq.ft. in total, including the garage and covered patios. A circular driveway sets the tone, leading to a grand foyer that opens into sun-drenched living spaces. The home features an inviting family room with striking glass wine displays, a sophisticated dining area with a built-in cocktail bar, and a chef's kitchen designed to impress, complete with dual islands, a fully equipped prep kitchen, and an expansive walk-in pantry. The main level also includes a private office with a glass-enclosed car gallery and a well-appointed guest suite. Designed for both wellness and leisure, the lower level offers a full gym with steam shower and sauna, sliding glass doors opening to a serene patio, a private theater, a bar with counter seating, a spacious lounge with a large-screen TV, an additional guest or staff suite, and a secure safe room. Upstairs, the primary suite serves as a private retreat with its own balcony, dual walk-in closets, and a spa-inspired bath. Four additional en-suite bedrooms and a dedicated laundry room complete the upper level. Outdoors, the estate transforms into a resort-style sanctuary featuring a large pool and spa, outdoor dining and BBQ pavilion, expansive lawns, and mature landscaping. A detached one-bedroom, one-bathroom ADU adds flexibility for guests or extended living. A six-car garage, along with additional on-site parking, completes this extraordinary offering. An exceptional opportunity also exists to acquire the adjacent vacant lot at the rear (23621 Long Valley Rd)for an additional $3.6M. This parcel offers endless potential, whether to expand parking, create a car gallery, accommodate equestrian use, or develop a guest house or additional residence with RTI approved plans available with purchase.

23615 Long Valley Road, Hidden Hills

32040 Cape Point Drive, Rancho Palos Verdes
$18,888,000
7 Beds ⋅ 9 Baths ⋅ OC26094885 MLS ⋅ Active Status
“Villa Cape Point” Set on one of the most iconic stretches of Southern California coastline, this extraordinary estate is the ultimate fusion of land, sea, and architectural vision. Crafted over years by a celebrated developer and designed by renowned architect Louie Tomaro, this is a One-of-a-Kind Architectural Masterpiece located on the Palos Verdes Riviera the Italian Renaissance-inspired villa captures breathtaking, uninterrupted views of the Pacific,Catalina , Golf Course and the dramatic coastline stretching endlessly north and south. Perched privately at the end of a cul-de-sac with approx 300' of view frontage, within a prestigious 24hr guard patrolled enclave. A rare combo of panoramic natural beauty, refined craftsmanship and resort-caliber amenities, all positioned between Beverly Hills and Newport Coast—a coastal setting so unique, it cannot be replicated from Santa Barbara to San Diego.An Iconic Coastal Estate-11,000SF-7 Bd/8.5 Ba Timeless design featuring floor-to-ceiling glass wood incased pocket doors, large ocean terraces.High ceilings, luminous natural light and artisan detailing—from limestone floors, wood ceilings, Schonbek chandeliers and handcrafted onyx baths.The estate includes: A home theater, bar,library , world class wine cellar and tasting room , Executive office, children’s workspace, a Creston smart-home system, Dual staircases, elevator, 5-car vault and a gated motor court for 10+autos .The resort-style primary suite offers a retreat like no other, with dual walk-in closets, a fireplace lounge, private gym w/ sauna, onyx-clad bath and expansive covered and open air terraces.Resort-Caliber Outdoor Living From the architecturally designed infinity-edge pool and spa to the covered loggias, outdoor kitchen, and lounge decks off nearly every room, the home is designed to embrace the coastal lifestyle at its most luxurious. Hand painted tile fountains and real stone exteriors handcrafted from Italian travertine envelop the property in both substance and style. Private beach paths, ocean trails, and world-class amenities including Terranea Resort lie just moments away. A Trophy Property for the Legacy Collector This is not simply a home—it is a masterwork of vision, execution, and place, visited and admired by some of the country’s top developers. With land, views and architecture, this coastal sanctuary offers a level of craftsmanship and location that cannot be duplicated. For the visionary, the collector, the one.

32040 Cape Point Drive, Rancho Palos Verdes

1242 W Oceanfront, Newport Beach
$18,800,000
4 Beds ⋅ 4 Baths ⋅ NP26242697 MLS ⋅ Active Status
The Philip and Leah Lovell Beach House, R.M. Schindler (1926). One of the defining masterpieces of early California modernism, offered for the first time on the centenary of its completion. Widely recognized as “Schindler's second most important work” (Steele, 2005), the Lovell Beach House has served for the last 100 years as the Lovell family’s personal oceanfront retreat. Now it seeks a steward who can enjoy and enrich the “playful mood of beach life” that Schindler sought to conjure up. When client and architect met in the early 1920s, Dr. Philip Lovell was a prominent naturopath; Schindler, born in Vienna, had come to Southern California to supervise Frank Lloyd Wright’s projects in the region. For the young architect, Lovell’s corner lot on Balboa Peninsula would become a laboratory of radical innovation. Inspired by the “pile structure indigenous to all beaches,” Schindler lifted the house above the shore on five reinforced-concrete frames, each cast in the shape of a squared figure eight. The idea was “to assure an unobstructed outlook to the ocean,” he wrote, with enough privacy for “an informal life behind open windows.” Both windows and walls hang on steel rods from Schindler’s concrete skeleton. From street level — with its garage, its enclosed studio and its garden facing the surf — two stairways rise toward the heart of the house: a double-height living and dining room fronted by floor-to-ceiling glass, its volume bisected by a cantilevered balcony running the length of the space. Four bedrooms open off the suspended balcony, boasting views of sea and sand. Throughout, expansive window bays echo the stepped rhythm of the concrete frames — larger panes bordered by smaller ones — so that structure and glazing read as a single composition. Schindler’s intricate built-in furniture has been preserved; one central form blends sofa and storage to divide the living and dining spaces. Published in Popular Mechanics (1927) and Architectural Record (1929) — and listed since 1974 on the National Register of Historic Places — the Lovell Beach House is a spatial and structural achievement that “deserves a place,” according to architectural historian David Gebhard, with Walter “Gropius’s Bauhaus at Dessau (1929-30), Le Corbusier’s Villa Savoye (1929-30) and Mies van der Rohe’s German Pavilion at Barcelona (1929) as a key work of twentieth-century architecture.” Today, the Lovell Beach House remains as inviting as it is impressive — a landmark and a home.

1242 W Oceanfront, Newport Beach

610 N Rodeo Drive, Beverly Hills
$18,800,000
8 Beds ⋅ 10 Baths ⋅ 26643243 MLS ⋅ Active Status
This remarkably tasteful custom 2019-built 3-level Traditional on a world-renowned road is available for sale for the first time. Featuring super high ceilings, incredible materials, exquisite stone and herringbone wood floors, detailed mouldings, wainscoting, built-ins, and smart-home technology. Grand and gracious 2sty entry with inlaid marble floors, clerestory windows, and a sweeping staircase flows perfectly to the gallery hall, stunning library/living, dining, and family rooms. Beautiful elevator and secondary staircases to all floors. Phenomenal main and prep kitchens with top stainless appliances. Kitchen opens to major dining and family rooms which lead to a wide covered/heated patio and resort-style private grounds with patios, pool, spa, fountain, pergola, outdoor shower, and pool house (guest unit) with bath. 4 (or 5) bedroom suites upstairs displaying bathrooms as "works-of-art". Substantial primary retreat with large office (possible 5th upstairs bedroom), 2 walk-ins, 2 luxe baths, fireplace, and an amazing nearly 60ft wide rear balcony with treetop views. Enormous secluded main floor bedroom suite could readily be a 2nd primary. Lower level features natural light, 2 big bedroom suites, a comfortable central entertaining space, wine cellar, and direct access to an enormous 5 car subterranean garage (nearly 1,300SF) and large storage room. Two separate laundry spaces (2nd floor and lower level) for convenience. Sited just moments from internationally acclaimed shopping, dining, hotels, medical services, and entertainment, the epitome of a luxurious lifestyle resides here. Shown only to highly pre-qualified buyers.

610 N Rodeo Drive, Beverly Hills

510 N Alpine Drive, Beverly Hills
$18,750,000
6 Beds ⋅ 8 Baths ⋅ 26990265 MLS ⋅ Active Status
An exceptional modern residence in the Beverly Hills Flats, defined by extraordinary volume, architectural scale and a connection to the surrounding landscape at every level. A gated stone motor court offers generous parking for up to six cars, including two covered spaces, while a wood-slatted facade and glass balconies introduce the home's warm contemporary character. Inside, soaring proportions, plaster walls and custom millwork frame expansive living and dining spaces, including a dramatic glass-wrapped living room and chef's kitchen with dual waterfall islands, bespoke stonework, oak cabinetry and Wolf, Miele and Sub-Zero appliances. The adjoining family room opens through towering pocket doors to the grounds, while a sculptural three-story staircase beneath a glass ceiling and an elevator connect each level. Upstairs, a library lounge leads to three en-suite bedrooms and a serene primary retreat with fireplace, wraparound terrace, boutique dressing room and marble bath opening directly outdoors. Below, a spectacular double-height glass courtyard centers on a living olive tree and vertical garden, bringing nature into a lower level conceived for entertaining and wellness. A billiards lounge, marble bar with dual wine refrigerators, theater, private office and library, fitness studio, sauna and steam room are joined by a guest suite and additional baths. Outdoors, a heated covered terrace and full outdoor kitchen overlook the pool, spa, outdoor shower and multiple lounge areas. Moments from Beverly Hills' renowned dining, shopping and amenities, the residence delivers remarkable scale and privacy in one of the city's most coveted locations.

510 N Alpine Drive, Beverly Hills

1232 Corsica Drive, Pacific Palisades
$18,550,000
5 Beds ⋅ 8 Baths ⋅ 26921213 MLS ⋅ Active Status
Nestled in the coveted Lower Riviera of Pacific Palisades, this remarkable traditional estate epitomizes quiet luxury through its masterful craftsmanship, bespoke detailing, and serene sophistication. Every element from the home's timeless finishes and enchanting architectural windows to its artfully composed living spaces has been thoughtfully curated to embody elegance and effortless livability. Spanning three graceful levels, the residence flows seamlessly from richly appointed formal rooms, including a paneled study and refined dining area with concealed butler's pantry and wet bar, to a chef's kitchen anchored by a sculptural honed marble hood, premier appliances, and an inviting breakfast nook. The adjoining family room opens to a private outdoor sanctuary featuring a bluestone terrace, pool and spa with automated cover, a built-in barbecue beside a wood-fired pizza oven, and lush privacy hedging. Upstairs, skylights illuminate two ensuite bedrooms and a versatile bonus room, while the vaulted primary suite offers a tranquil retreat with linen-padded walls, a fireplace, motorized blackout shades, peek-a-boo ocean views, and a spa-inspired bath adorned with hand-laid Michael Aram marble, radiant heated floors, dual walk-in closets, and individual Japanese toilets. A converted adjacent bedroom serves as an elegant glam room and lounge, expanding the suite's sense of indulgence. The lower level reveals a state-of-the-art theater with cinema-grade projection, plush mohair walls, and custom seating, complemented by a flexible recreation space, guest suite, bespoke wine cellar, and professional gym with ballet barre and mirrored walls. Enhanced by Crestron whole-home integration, advanced security, retractable awnings, a vegetable garden, and comprehensive post-fire air-quality remediation, this home marries timeless grace with contemporary sophistication offering a rare opportunity to reside in one of Los Angeles' most distinguished enclaves, moments from the iconic Riviera Country Club.

1232 Corsica Drive, Pacific Palisades

500 Via Lido Nord, Newport Beach
$18,500,000
5 Beds ⋅ 4 Baths ⋅ NP26198421 MLS ⋅ Active Status
Positioned on an oversized corner lot, this exceptional Lido Isle bayfront home offers a rare masterclass in coastal living. Framed by unobstructed views that stretch across the shimmering waters of Newport Harbor to the city lights and distant mountains, this property captures the Newport Beach lifestyle. The home features a private pier & custom dock capable of hosting a large boat, alongside a waterfront oasis complete with a private pool & spa. Inside a dramatic sweeping staircase serves as a focal piece. The formal and informal living areas are defined by warmth and light. The main level hosts a spacious living room centered by a fireplace, and a dining room with its own fireplace that flows seamlessly into the gourmet kitchen. A sought after downstairs bedroom and direct garage access complete the 1st floor. Covered large outdoor patio plus an open air patio complete the first level. The upper level is dedicated to privacy. The spacious primary suite features a cozy fireplace and opens to a massive private bayfront deck with panoramic mountain and harbor views. Adjacent to the suite an executive office functions as a sanctuary complete with a fireplace, skylights and a custom bar area. Primary bathroom offers a retreat with ample closet space & dressing area.Enjoy access to the Lido Isle community with private beaches, childrens' playgrounds, tennis & pickleball courts & clubhouse equipped with a commercial kitchen, party rooms & outdoor barbecues. Nearby Lido Marina Village and Cannery Village with fine dining & world class shopping.

500 Via Lido Nord, Newport Beach

2809 Nichols Canyon Road, Los Angeles
$18,500,000
6 Beds ⋅ 12 Baths ⋅ 26101881 MLS ⋅ Active Status
Hidden in the hills of Nichols Canyon, Casa di Pace is a secluded estate where Hollywood history, Mediterranean architecture, and privacy converge. Set on nearly 1.08 acres, the property occupies one of Los Angeles' most established canyon enclaves, long favored by generations of the entertainment industry. Beyond its gates, a broad motor court creates a gracious arrival before the residence, originally designed by renowned architect Fred Smathers, reveals itself through a dramatic double-height foyer. Clay tile floors, soaring wood-beamed ceilings, arched passageways, and original architectural detailing establish the home's character from the moment of entry. The formal living room is centered around a sculptural fireplace and opens seamlessly through French doors to terraces and gardens beyond. The kitchen, anchored by a La Cornue range and custom cabinetry, forms the heart of the home before flowing naturally to the formal dining room, creating an effortless setting for both everyday living and entertaining. Positioned beyond the main living spaces, the primary suite overlooks the surrounding canyon landscape. A wall of glass frames the bathroom, creating an immersive connection to the surrounding landscape, while a private terrace extends the suite outdoors with views over the pool and canyon. A private vanity room and two-level walk-in closet complete the retreat. A separate bedroom wing offers three additional ensuite bedrooms, including an upper-level suite ideally suited as a guest suite or private office. The lower level expands the home's versatility with a recreation room, temperature-controlled wine cellar, an additional ensuite bedroom, laundry, and service areas. One of the defining features of the estate is its screening room, equipped for both traditional 35mm film and digital projection, a rarity among private residences in Los Angeles. Accessible from both the residence and its own exterior entrance, the theater has welcomed generations of entertainment royalty and was featured in Quentin Tarantino's Once Upon a Time in Hollywood. Beyond the main residence, a separate guest house provides independent accommodations for family and guests. Its main level is anchored by a richly paneled double-height library with a fireplace and soaring wood-beamed ceilings, while the lower level offers a guest suite. A separate exterior entrance leads to a fully equipped gym. The grounds unfold as a series of gardens, terraces, and outdoor gathering spaces. Mature specimen trees, layered landscaping, and winding pathways frame a championship tennis court with viewing platform and a canyon-view pool and spa, creating a remarkable sense of privacy just moments from the Sunset Strip. True to its name, Casa di Pace - House of Peace - offers a rare sense of tranquility and seclusion, where Mediterranean architecture, cinematic history, and nature exist in effortless harmony.

2809 Nichols Canyon Road, Los Angeles

820 Emerald Bay, Laguna Beach
$18,500,000
6 Beds ⋅ 7 Baths ⋅ LG26209257 MLS ⋅ Active Status
Commanding sweeping ocean, coastline and sunset views from a private cul-de-sac setting, this exceptional residence, completed in 2012 offers sophisticated coastal living within Emerald Bay, one of Southern California’s most prestigious guard gated beach communities. Encompassing approximately 5,875 square feet on an expansive 10,260 square foot homesite, the residence showcases refined design, generous proportions and meticulous attention to detail. The coveted cul-de-sac location further enhances privacy while providing ample parking for residents and guests. Designed for seamless indoor outdoor living and effortless entertaining, the open-concept interiors are bathed in natural light, while expansive glass doors frame the coastal landscape and open the main living area to a spacious ocean view deck. The main level features a generously proportioned primary suite and two private offices, offering the convenience of single-level living. The chef’s kitchen is centered around two oversized islands positioned to capture the ocean views and is complemented by a butler’s pantry. A suite of premium Wolf, Miele and Sub-Zero appliances, including a six burner cooktop, dual ovens and dual dishwashers, creates a refined culinary environment that reflects the same uncompromising standard found throughout the home. Six bedrooms, each with an en-suite bathroom provide exceptional privacy and flexibility. An elevator connects the home’s two levels, and an additional living room on the lower level creates a versatile space for entertaining, movie nights or quiet relaxation. The lower level opens directly to a completely private outdoor setting featuring a generous yard, resort-inspired pool and spa, and an inviting seating area centered around an outdoor fireplace creating an exceptional environment for year-round relaxation and entertaining. A thoughtfully considered floor plan, elevated finishes and seamless indoor outdoor flow further enhance the home’s appeal for both everyday living and memorable gatherings. Emerald Bay is an exclusive guard gated community offering access to a pristine private beach, parks, tennis and volleyball courts, swimming facilities, and resort style amenities offering a lifestyle unmatched along the Southern California coast. This is a rare opportunity to own an extraordinary residence in one of Orange County’s most coveted private communities, where exceptional design, an enviable location and coastal beauty converge at the highest level.

820 Emerald Bay, Laguna Beach

Start Your Search

Based on information from California Regional Multiple Listing Service, Inc. as of . This information is for your personal, non-commercial use and may not be used for any purpose other than to identify prospective properties you may be interested in purchasing. Display of MLS data is usually deemed reliable but is NOT guaranteed accurate by the MLS. Buyers are responsible for verifying the accuracy of all information and should investigate the data themselves or retain appropriate professionals. Information from sources other than the Listing Agent may have been included in the MLS data. Unless otherwise specified in writing, Broker/Agent has not and will not verify any information obtained from other sources. The Broker/Agent providing the information contained herein may or may not have been the Listing and/or Selling Agent.

How much is your home worth?

Get instant property value now!