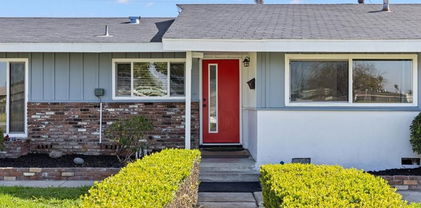
Garden Grove Homes with Garage Faces Rear Parking features

Garden Grove Homes with Garage Faces Rear Parking features

Welcome to Garden Grove, California, a vibrant city nestled in the heart of Orange County. Known for its rich cultural diversity and warm community spirit, Garden Grove is a place where tradition meets modern living. With its sunny Mediterranean climate, residents enjoy year-round outdoor activities, from exploring the lush parks to indulging in the local dining scene, which features everything from authentic Asian cuisine to classic American fare.

One of the standout features of homes in Garden Grove is the option for rear-facing garage parking. This thoughtful design not only enhances the curb appeal of the properties but also promotes a cleaner, more organized streetscape. Imagine coming home to a charming neighborhood where your vehicle is tucked away, allowing for more open space and a welcoming atmosphere for pedestrians and cyclists alike.

These homes with rear garage parking are perfect for families and individuals who appreciate convenience and aesthetics. With easy access to major freeways, residents can effortlessly commute to nearby employment hubs, entertainment venues, and beautiful beaches. Additionally, Garden Grove is home to a variety of schools, parks, and recreational facilities, making it an ideal location for families looking to settle down.

Whether you’re searching for a cozy starter home or a spacious family residence, Garden Grove’s real estate market offers a variety of options to suit your needs. Experience the charm and community spirit of Garden Grove, where every home tells a story and every street invites you to explore. Make Garden Grove your home today!

Newest Garden Grove Homes with Garage Faces Rear Parking features

$1,200,000
3 Beds 3 Baths PW26151962 MLS Active Status
Charming French Countryside Farmhouse Single-Family Home with Income-Producing JADU & guest quarter. A rare opportunity offering timeless French farmhouse charm with incredible flexibility and built-in rental income! This turnkey single-family home includes a Junior ADU studio and a separate 1-bedroom guest quarters, both currently income-producing — perfect for multi-generational living or continued rental income. Main House – 2BR/1BA Step through into a beautifully updated home brimming with Old World character! One bedroom has been converted into a walk-in closet and separate laundry room, The vaulted living room features dramatic exposed wood beams, a cozy tile-accented fireplace, and elegant French doors that flood the space with natural light and open to the charming grounds beyond. The eat-in kitchen boasts a vintage-style range, custom cabinetry, and a warm farmhouse dining nook framed by classic wainscoting and picture-rail detail. Rich wide-plank flooring flows throughout, while wrought-iron light fixtures and thoughtful architectural touches add authentic French countryside charm to every room. Junior ADU – Studio/1BA A private, income-producing Junior ADU featuring a studio layout, bathroom with shower, kitchenette, and laundry room shared with the main house ideal for extended family or continued rental income. Guest Quarters – 1BR/1BA A spacious, light-filled, income-producing bedroom with an open-concept kitchenette, private entry, its own bathroom, and indoor laundry room offering flexibility for guests, a home office, or continued rental income. Step outside to beautifully landscaped grounds reminiscent of the French countryside, with mature trees, drought-tolerant gardens, meandering gravel pathways, and enchanting evening lighting creating a true outdoor sanctuary enjoyed throughout the property. A single-family home with rare added flexibility and undeniable charm live in the main house and let the JADU and guest quarters help pay the mortgage!

12381 Pine St., Garden Grove

$949,999
4 Beds 3 Baths OC26147110 MLS Active Status
Beautifully remodeled with custom designer finishes, move-in ready, with a two car garage and interior laundry! This highly sought after Valley View Townhomes residence blends modern designer finishes with a highly functional floor plan in one of West Garden Grove's most desirable communities. Light, bright, and thoughtfully updated throughout, the home offers 4 bedrooms and 3 bathrooms, including a downstairs bedroom and bathroom ideal for guests, extended family, a home office, or flexible living space. The newly remodeled kitchen features custom shaker cabinetry with impressive storage features, crisp countertops, stainless steel appliances, recessed lighting, and a clean modern design that opens seamlessly to the dining and living areas. Luxury vinyl plank flooring, fresh interior paint, dual pane windows, plantation shutters, and an updated HVAC system with A/C add comfort, style, and efficiency throughout the home. Upstairs, the spacious primary suite offers generous closet space and a beautifully remodeled designer bathroom with updated finishes. Two additional upstairs bedrooms are well-sized and share a stylishly remodeled guest bathroom. The home also features a private indoor laundry room, making everyday living easy and convenient. Outside, the large private patio creates the perfect space for entertaining, relaxing, dining outdoors, or enjoying the Southern California lifestyle. The patio also provides direct access to the 2-car garage, offering both convenience and privacy. Located within the quiet and well-kept Valley View Townhomes community, which features a private association pool, spa, and clubhouse, with community paid trash service! This fully renovated home offers the space, upgrades, and floor plan you are looking for.

5583 Tiffany Avenue, Garden Grove

$1,228,000
6 Beds 4 Baths IV25042037 MLS Active Under Contract Status
Incredible Opportunity, great home for a large family!!! OR Was used as a sober living and a home health care before. so much room to use. 2 Families can live her and still have room. Big house on a large lot; move-in ready home offers six bedrooms and four bathrooms, including separate living quarters on the left side of this home. Over 2600 square feet of living area, and it was indeed used wisely. You enter this home into the large living room and dining room with a large gas fireplace. A step-down family room with access to the garage and pool area. A bedroom with a bath is off the family room, with a private entry door to the backyard. The kitchen flows nicely from the front door, and there are bright windows for plenty of light in the kitchen with a breakfast nook. The left side of the home features the updated Master suite, a large cedar closet, and a beautifully upgraded bathroom with a large wood fireplace and sitting area. It also features a newer pantry, an updated laundry room with barn doors, and another bedroom with access to the backyard. There is central air/heat, and newer interior/exterior paint. There is a total of three large bedrooms with baths. The second master, on the right side of the house, has an updated bath. Large hallway bath with upgrades and two more bedrooms. This home offers an open floor plan with newer laminate flooring. The backyard features a large gated pool and allows you to sit out and relax. The garage is off the alley, is oversized, and has lots of room for cars, storage, hanging out, or converting it into a large ADU. Just a few miles from the Happiest Place on Earth, Knott's Berry Farm. Close to everything, including supermarket, church, temple, freeway access, restaurants……..Don't miss this rare large home with lots of room to grow. Please see it for yourself

11222 Magnolia Street, Garden Grove

Start Your Search

Based on information from California Regional Multiple Listing Service, Inc. as of . This information is for your personal, non-commercial use and may not be used for any purpose other than to identify prospective properties you may be interested in purchasing. Display of MLS data is usually deemed reliable but is NOT guaranteed accurate by the MLS. Buyers are responsible for verifying the accuracy of all information and should investigate the data themselves or retain appropriate professionals. Information from sources other than the Listing Agent may have been included in the MLS data. Unless otherwise specified in writing, Broker/Agent has not and will not verify any information obtained from other sources. The Broker/Agent providing the information contained herein may or may not have been the Listing and/or Selling Agent.