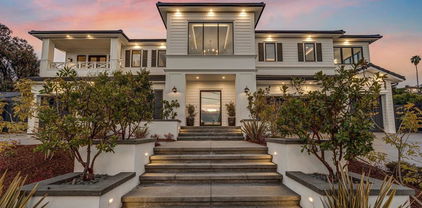
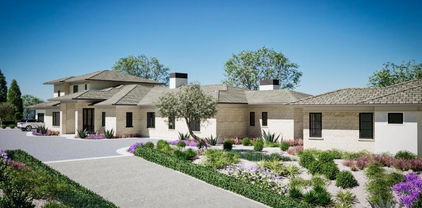
Ask Us About Our Office Listings

Listed below you will see our featured properties, [area] homes that we represent. If you are curious about any of the properties below or would like a personal tour, please contact us today. We’d love to share the features that make these homes noteworthy. If you would like to see YOUR home listed below, please give us a call at [phone] to receive a personal in-home consultation or click here to get your FREE home analysis.

Featured Properties

2680 Bowmont Drive, Beverly Hills
$10,795,000
6 Beds ⋅ 8 Baths ⋅ 26992707 MLS ⋅ Active Status
The Villa Contenta, a walled and gated exceptional estate that is set off a private road on a nearly one-acre promontory within the double gated and recently updated Bowmont Estates. Manicured verandas with hand forged wrought iron balconies overlook verdant hillsides that extend to amazing sunsets. The limestone clad home features European light oak floors, gallery-white walls and oversized fireplaces throughout. The gracious floorplan includes a grand living room, formal dining room, library/office and a family room adjoining a fully appointed chef's kitchen. A screening room, gym, maids room and a 1000+ bottle wine cellar with a dedicated tasting room complete the exceptional entertaining spaces. The residence offers four spacious bedroom suites, including a luxurious primary retreat featuring dual baths and walk in closets. A detached space provides additional flexibility as a studio, storage area or guest/staff quarters with full bathroom and closet. The Villa's outdoor amenities include grassy lawns, a sparkling glass-tiled pool and spa and a fully equipped outdoor kitchen. Gated off-street parking accommodates up to 6 vehicles including a 3 garage. State of the art security and infrared surveillance systems including license plate readers protect the property. One of only eight custom estates in this exclusive community, the property offers an extraordinary sense of privacy, seclusion and security above the City.

2680 Bowmont Drive, Beverly Hills

6525 Lago Lindo, Rancho Santa Fe
$10,750,000
6 Beds ⋅ 9 Baths ⋅ 260024803SD MLS ⋅ Active Status
The Romance of Rancho Santa Fe. A luxurious Spanish Colonial revival style estate, perched on over 3 acres of lush landscaping. This is a rare opportunity to own an original historic Lilian J. Rice period home that seldom comes to market. The home has a pedigree that reaches back in time to the 1920’s and represents an incredible example of the Spanish eclectic-style that was synonymous with that era of Southern California architecture. Sited on over 3 acres, the estate, designed in 1927, offers breathtaking lake views and timeless elegance in the heart of historic Rancho Santa Fe’s Covenant, which today it is revered for its rural beauty, its golf and tennis facilities, equestrian lifestyle, dedicated riding and hiking trails and top rated schools. In the heart of the expansive interior is the elegant Rice-designed living room. A key feature is the Spanish-style fireplace with an oversized breast that reaches up to exposed rafters, another Rice signature design detail. The primary suite is a tranquil retreat with beautiful lake views and dramatic sunsets. Ensuite are his-and-hers bathrooms and dressing rooms, including a fireplace and sauna. The family-style kitchen features custom wood cabinetry, a fireplace and an expansive Mexican tile island with built in gas range and sink. The kitchen blends functionality and style, making it perfect for both everyday gatherings and entertaining. Adjacent to the kitchen is a butler’s pantry, food pantry, wet bar and an office. The home was expanded in the 1980's to include additional bedrooms, a caretaker’s apartment, and a resort-style cabana and remains true to its architectural heritage. With its unparalleled craftsmanship, history, first class amenities and serene setting, the Hahncienda is a rare once-in-a lifetime opportunity to own a piece of Lilian Rice’s architectural legacy.

6525 Lago Lindo, Rancho Santa Fe

320 Ortega Ridge Road, Santa Barbara
$10,750,000
3 Beds ⋅ 4 Baths ⋅ 26857987 MLS ⋅ Active Status
Set atop a hidden knoll on nearly three acres, this sprawling, single-level ranch home embodies the effortless elegance of Santa Barbara living. Framed by breathtaking ocean, island, and mountain vistas, the property offers a rare combination of comfort, serenity, and convenience just moments from Montecito and Summerland's celebrated shops, restaurants, and beaches. Thoughtfully refreshed and updated over the past several years, the Ketzel and Goodman-designed residence embraces a timeless California aesthetic, where vaulted ceilings, generous living spaces, and an open, flowing floor plan create an atmosphere that is both sophisticated and welcoming. Designed for seamless indoor-outdoor living, every principal room connects to the surrounding landscape and captures the beauty of its extraordinary setting. The heart of the home is a chef's kitchen with a sunny breakfast nook, complemented by formal and informal gathering spaces including a grand living room, a warm and inviting family room, and a richly paneled library or office.. Three bedrooms and 3 baths (plus powder room) provide comfortable accommodations, including two en-suite retreats. Expansive, manicured lawns unfold toward sweeping ocean and Channel Islands views, creating an idyllic setting for entertaining, recreation, or quiet moments beneath the coastal sky. Covered patios, mature landscaping, fruit and vegetable gardens, and a curated mix of xeriscape and lush local plantings further enhance the sense of peace and privacy. There is also immediate access to the famed Montecito dedicated trail system for hiking and horseback riding. Offering the ease of single-level living, timeless ranch-style architecture, and an unparalleled connection to nature, this is a rare Montecito sanctuary that feels worlds away, yet remains just minutes from the Upper and Lower Villages, Summerland, and some of the area's most beloved beaches and dining destinations.

320 Ortega Ridge Road, Santa Barbara

6021 John Muir Road, Hidden Hills
$10,750,000
6 Beds ⋅ 7 Baths ⋅ 226002538 MLS ⋅ Active Status
Timeless Spanish Architecture Meets Elevated Hidden Hills Living.Welcome to 6021 John Muir Road, an extraordinary designer reimagined estate tucked behind the gates of one of Southern California's most coveted communities. Privately set on a beautifully flat lot with exceptional curb appeal, this stunning Spanish inspired residence blends timeless architecture with elevated modern design, offering the rare combination of warmth, sophistication, privacy and effortlessindoor outdoor living.A long private drive leads to an impressive motor court and six car garage, immediately setting the tone for the scale, privacy and functionality of this remarkable home. Originally built as a custom estate and now thoughtfully transformed with curated designer finishes and high end details throughout, the home offers both grand entertaining spaces and intimate everyday comfort.The main residence lives primarily as a single story, a highly desirable and functional layout, with only the spectacular upstairs primary retreat occupying the second level. Beautiful formal and casual living spaces include a dramatic living room, expansive family room, multiple fireplaces, custom built ins,formal dining room, wet bar and a stunning chef's kitchen designed to impress even the most discerning entertainer, complete with an oversized island, professional grade appliances, double ovens, double dishwashers, wine refrigeration, walk in pantry, warming station and exceptional storage.Upstairs, the primary suite is a true private sanctuary with its own separate exterior access, sitting room, library or office, dual spa inspired bathrooms, steam showers, generous walk in closets, soaking tub and peaceful views. Additional en suite secondary bedrooms offer privacy and comfort for family and guests.And then there is the resort style guest experience. Perfectly positioned beside the sparkling pool and spa, the detached pool house / guest retreat offers an additional fifth bedroom en suite complete with its own fireplace and kitchenette, creating the ideal setup for extended guests, live in support, wellness retreat space, private office or luxurious overflow accommodations.Outdoor living is every bit as exceptional, with beautifully manicured grounds, a sparkling pool and spa, outdoor kitchen, bar seating and inviting entertaining spaces designed for everything from intimate evenings under the stars to unforgettable summer gatherings. Additional amenities include a private gymwith sauna and backup generator servicing much of the main residence.But what truly sets this offering apart is the lifestyle that comes with a Hidden Hills address. One of Los Angeles' most iconic and exclusive guard gated communities, Hidden Hills is beloved for its unique blend of privacy, luxury and authentic neighborhood charm. Residents enjoy equestrian trails, tennis courts, aprivate theater, community gatherings, summer barbecues, the cherished annual Fiesta, legendary Halloween celebrations, parades, weekly farmers markets and a true sense of community that feels worlds away from city life... yet remains moments from Calabasas, premier shopping, dining and top schools.This is more than a beautiful home. It is a lifestyle, a retreat and an invitation into one of Southern California's most extraordinary communities.

6021 John Muir Road, Hidden Hills

892 Toro Canyon Road, Santa Barbara
$10,750,000
3 Beds ⋅ 7 Baths ⋅ 25557041 MLS ⋅ Active Status
Located in a tranquil corner of Toro Canyon with sweeping views, just moments from Montecito and Summerland, this extraordinary 9-acre estate offers a rare blend of privacy, architectural pedigree, and natural beauty. A newly reimagined sanctuary, the property features a striking main residence and a charming guesthouse, thoughtfully placed amid lush landscaping and expansive outdoor living areas. Completed in 2025, the main residence reflects a curated fusion of Modernist and Japandi influences, all brought to life under the vision of renowned architect Robert ''Bob'' Easton. Inside, calm sophistication reigns. The spacious living room is anchored by a dramatic 17-foot slat-vaulted, open-beam ceiling, a sculptural fireplace, and sliding doors opening to a pergola-covered terrace.Portuguese limestone floors and slate-gray plaster walls set a serene tone throughout the main level. The gourmet kitchen is appointed with sleek black granite countertops, custom cabinetry, and top-tier stainless appliances. Nearby, an approximately 500-bottle temperature-controlled wine room offers both convenience and luxury. Both the primary and secondary bedrooms feature spa-inspired ensuite baths, generous closets, and access to multiple pergola-shaded terraces-each designed to invite indoor-outdoor living at its finest. Outdoor highlights include a sparkling infinity-edge pool, in-ground spa, built-in Wolf BBQ, and an alfresco dining area-all perfectly suited for entertaining or quiet repose. Enhanced by advanced home automation and fire prevention systems, this exceptional estate is where modern serenity meets timeless California style.

892 Toro Canyon Road, Santa Barbara

604 Allview Place, Laguna Beach
$10,500,000
3 Beds ⋅ 6 Baths ⋅ OC26244375 MLS ⋅ Active Status
A captivating coastline panorama unfolds before this thoughtfully designed collection of interior and exterior spaces. The distinctive design, architectural elements, and refined composition of finishes and features beautifully articulate an elegant yet comfortable environment. A spectacular coastal tableau enhances the views from nearly every room, along with a series of private outdoor living areas. Transformed by Anders Lasater Architects, the Contemporary-style residence offers an uncommon connection to the natural setting. Three levels encompassing formal and informal spaces; three bedrooms and six baths; as well as a game or media room, bar, and temperature-controlled wine cellar are all extraordinarily well-appointed. A compilation of thoughtful amenities and curated materials affords the elements for a modern retreat. A selection includes – an ideal balance of stones and engineered surfaces; hardwoods and millwork; volume ceilings and wall treatments; appliances from Lacanche and Sub-Zero; full-home automation capabilities and ambiance control; spa-like baths with Waterworks fixtures; and an indoor sauna and spa room. Multiple balconies with sparkling Pacific and whitewater vistas, two entertaining terraces, and a secluded spa/reflecting pool extend the livable footprint and offer both covered and sunlit experiences. The security and exclusivity of a small, gated enclave; the potential flexibility of an additional ancillary bedroom; optimal proximity to the region’s sought-after lifestyle opportunities; and iconic beaches and recreation further distinguish this exceptional offering.

604 Allview Place, Laguna Beach

80429 Via Pessaro, La Quinta
$10,500,000
4 Beds ⋅ 6 Baths ⋅ 219156067DA MLS ⋅ Active Status
A Dream Come True... An Irreplaceable Setting... A Rare Opportunity in the prestigious Hideaway Golf Club in La Quinta! Commanding one of the most coveted south-facing locations, this extraordinary estate on just over a half-acre enjoys a breathtaking panorama overlooking the 2nd and 11th fairways of the renowned Pete Dye golf course with shimmering lake and majestic mountain vistas. An exceptional setting where spectacular views, privacy and timeless elegance come together in perfect harmony. Masterfully designed and built by Fedderly & Associates, this remarkable single-level residence encompasses approximately 6,317 square feet, offering 4 bedrooms and 6 bathrooms. You enter through a large courtyard with two fire features, a wall waterfall and flat screen TV, into a dramatic great room with wood beam ceilings, a beautiful custom stone fireplace, formal dining area, wine room and a wet bar. The beautiful kitchen has a large island, top-of-the-line appliances, a walk-in pantry and breakfast area. Pocket doors open to the backyard entertaining area and the front courtyard, affording that sought after desert indoor-outdoor lifestyle. The main house features a luxurious primary suite with a stone fireplace, seating area, pop-up TV, plus his and hers spa-like baths. There is an inviting guest suite plus a media room and a separate office. The attached guest casita has a living area, two large bedrooms, a private patio and direct access from the house and front courtyard. Grand proportions, sophisticated architectural detailing and expansive living spaces create an atmosphere of effortless luxury, while the magnificent surroundings provide an unforgettable backdrop. The resort-like outdoor entertaining area has an infinity pool/spa that appears to disappear into the lake, dining area, sitting area with fireplace and TV, secluded BBQ area, multiple lounging areas and a pool bath. Other features include zoned air conditioning, Vantage system to control automated lighting, fans, firepits, drop down shades and climate control, indoor/outdoor music system, security system and a smart water leak shut off system. Every detail has been thought of in this home, no stone unturned. With its prized southern exposure, sweeping fairway views, tranquil waters, and dramatic desert scenery, this exceptional property represents a rare opportunity to own one of the desert's most enviable settings. A truly remarkable estate. An extraordinary lifestyle. Golf membership mandatory.

80429 Via Pessaro, La Quinta

3330 Foothill Road, Carpinteria
$10,500,000
4 Beds ⋅ 4 Baths ⋅ 26108100 MLS ⋅ Active Status
Spanning approximately 60 acres across two parcels in the scenic foothills of Carpinteria, this exceptional coastal ranch spanning two parcels commands sweeping views of the Pacific Ocean, Channel Islands, and coastline from its elevated setting above and adjacent to the renowned Santa Barbara Polo Club. The property is distinguished by its remarkable scale, rolling hillsides, mature orchards, established equestrian facilities, and development potential, all just moments from Montecito. The four-bedroom, four-bathroom hacienda-style residence captures spectacular views from nearly every room. Vaulted ceilings and expansive windows frame the surrounding landscape, while generous living spaces open to shaded patios, terraces, and private balconies. Throughout the grounds, picturesque vantage points invite year-round outdoor living against the backdrop of the Pacific. Equestrian facilities include a 32-stall covered pipe corral, seven wood-fenced paddocks, and a tack room, with direct access to the adjacent polo fields. Avocado, cherimoya, persimmon, and citrus orchards further enrich the landscape and reflect the property's agricultural heritage. Padaro Lane Beach, the charming coastal communities of Carpinteria and Summerland, and acclaimed dining and shopping of Montecito are all just moments away. In a region celebrated for its natural beauty and fine estates, a property of this scale and setting are exceedingly rare.

3330 Foothill Road, Carpinteria

269 Bellino Drive, Pacific Palisades
$10,500,000
6 Beds ⋅ 6 Baths ⋅ 26104233 MLS ⋅ Active Status
Set above the Pacific in the coveted seaside enclave of Castellammare, 269 Bellino Drive is a contemporary coastal retreat where thoughtful design, expansive living spaces, and breathtaking ocean views come together. Broad Fleetwood windows and doors, soaring ceilings, and skylights fill the interiors with natural light, framing sweeping vistas of the Pacific, the surrounding mountains, nearby canyons, and unforgettable sunsets stretching from Topanga to Point Dume. Behind a gated entrance, the landscaped front yard welcomes you with a charming dining patio, grassy lawn, tranquil water fountain, and a mature olive tree illuminated by beautiful landscape lighting. Inside, the open living area extends to an ocean-view balcony, creating a seamless connection between indoor comfort and the beauty of the coastline. White oak floors and clean, contemporary finishes bring warmth and understated sophistication throughout. A formal dining room and chef's kitchen are designed for effortless entertaining, featuring a Wolf range, wall ovens, Sub-Zero refrigerator and freezer, double dishwashers, warming drawer, and wine refrigerator. The primary suite offers a peaceful private retreat, complete with a fireplace, its own balcony, generous dressing space, and a spa-inspired bath finished in Calcutta marble with an expansive shower and freestanding soaking tub. Two additional bedrooms on the main level share a Jack-and-Jill bathroom, complemented by a spacious powder room. The lower level is dedicated to entertainment and versatility, with a generous lounge, fully equipped bar with two beer taps, a wine room with storage for approximately 500 bottles, and a dedicated theater featuring a 160-inch screen. Two additional bedrooms, each with an en-suite bathroom, plus a flexible office or potential sixth bedroom, provide ample accommodations for family, guests, or working from home. Outside, the backyard unfolds as a private resort-inspired setting. A saltwater pool and spa are complemented by a full bathroom with direct pool access, an outdoor kitchen with a wood-burning pizza oven, and a fire-pit lounge ideal for gathering beneath the coastal sky. Additional features include a Control4 smart-home system, LifeSource whole-home water filtration, two laundry areas, and drought-tolerant landscaping. Set on a premier-sized lot, the property offers exceptional space for everyday living and entertaining, all within a short walk across the iconic bridge to the beach and just minutes from Caruso Palisades Village. Built by Gordon Gibson, 269 Bellino Drive presents a rare opportunity to experience expansive contemporary living, panoramic coastal scenery, and the relaxed rhythm of life by the sea.

269 Bellino Drive, Pacific Palisades

1290 Hillcrest Avenue, Pasadena
$10,500,000
5 Beds ⋅ 10 Baths ⋅ P1-28834 MLS ⋅ Active Status
Wallace Neff Estate on Over One Acre in Pasadena's coveted Langham/Oak Knoll District - - -Reintroduced with a fresh perspective, this distinguished Spanish Revival estate, designed in 1928 by renowned architect Wallace Neff, FAIA, offers an extraordinary combination of architectural pedigree, gracious scale, and modern livability. Set on approximately one acre of private, terraced grounds in Pasadena's prestigious Langham district, the residence was commissioned by Adolphus and Lilly Anheuser Busch for their granddaughter, Mrs. Sidney Berg. Held by just three owners over nearly a century, the estate's remarkable continuity of ownership reflects its enduring appeal and the thoughtful stewardship of each generation.A dramatic two-story oval entry hall creates an unforgettable welcome, with black-and-white Belgian marble floors, original ironwork, and an antique chandelier believed to be original to the home. Beyond, the formal living and dining rooms and Honduran mahogany-paneled library feature soaring 12-foot ceilings and open directly to the gardens, terraces, and pool.At the heart of the home, the renovated kitchen is appointed with Carrara marble countertops, a Wolf range, and Sub-Zero appliances. A breakfast bar and adjoining sitting area bring new warmth and versatility to the space, creating an inviting setting for relaxed mornings, casual meals, and everyday gathering.The residence offers six flexible bedroom spaces, most with en-suite baths. The primary suite includes dual marble bathrooms and dressing areas, while an upstairs office may readily serve as a sixth bedroom, further illustrating the home's versatility for family and guests.Thoughtfully updated over time under the direction of architect David Serrurier, the property also features renovated bathrooms, reconfigured living spaces, improvements to major systems, a butler's pantry, utility elevator, circular motor court, and three-car garage.Designed for both privacy and entertaining, the expansive grounds unfold through mature cypress trees, rose gardens, citrus plantings, and a series of intimate outdoor living areas. Amenities include a built-in barbecue kitchen, outdoor fireplace, sports court, and renovated pool and spa. A dedicated pool house and cabana, with a kitchen, bath, and dressing rooms, complete this exceptional setting.A rare opportunity to experience one of Pasadena's most compelling architectural estates.

1290 Hillcrest Avenue, Pasadena

6389 Castejon, La Jolla
$10,500,000
6 Beds ⋅ 9 Baths ⋅ 260021719SD MLS ⋅ Active Status
Seller Financing Available!! An extraordinary expression of modern coastal luxury, this La Jolla estate pairs architectural sophistication with resort-caliber amenities. Set on a half-acre hillside parcel, the newer-construction residence offers more than 8,000 square feet of living space. A reverse floor plan creates an exceptional scale and flow, with select interior vantage points offering views toward the Pacific and the expansive backyard serving as the centerpiece of its coastal setting. Six bedrooms, seven full baths, and two half baths include two exceptional primary suites, while kitchens on multiple levels, a fitness room, elevator, and dumbwaiter provide effortless functionality. The main level is designed for elevated entertaining, with an indoor bar, 180-bottle wine room, and lounge opening to a private courtyard anchored by a dramatic 20-foot cascading water feature. The primary suite offers a private patio and outdoor shower. The expansive backyard is where this estate truly comes alive, with an infinity-edge pool, outdoor kitchen and bar, and coastal vistas creating an ideal setting for entertaining. Ocean-view basketball and bocce courts further elevate the resort-like experience. Refined finishes include Wolf and Sub-Zero appliances, Waterstone fixtures, built-in espresso machines, warming drawers, onyx countertops, stone accent walls, and wide-plank LVP flooring. Ideally positioned near La Jolla's beaches, private golf courses, trails, schools, and renowned dining, this estate offers a rare opportunity for sophisticated coastal living.

6389 Castejon, La Jolla

32572 Balearic, Dana Point
$10,500,000
4 Beds ⋅ 5 Baths ⋅ LG26157150 MLS ⋅ Active Status
This stunning and spacious, timeless and sophisticated, contemporized Tuscan Mediterranean home, designed by Brion Jeannette, was built to compliment both its Tuscan architecture and the California Coastal lifestyle. This home dazzles from the gated entry to the panoramic views from the mountains to the sea. Old world detailing was strategically used to accent features of the Tuscan craftmanship. The harmony between the inside and outside seamlessly flow through large arched windows capturing the amazing temperate ocean climate, the white water ocean views, the grounds with large lawn areas, secluded patios, long lap pool with spa and more...ready for entertaining a crowd or just relaxing in the serene coastal setting. Designed to entertain family and friends, large and small gatherings, guests will be delighted with the expansive outdoor space, the superb dining room which opens to the veranda and pool, and to view the spectacular sunsets and nightlight views. Natural light is accented throughout the house with generous windows, glass doors, skylights and solar tubes augmenting the natural ventilation and taking advantage of the coastal breezes. Boasting the ultimate expression of luxurious coastal living, the main house includes a formal living and dining room, a massive open-concept ocean view kitchen with dual islands, family room complete with fireplace and dramatic ocean views. The chef's kitchen includes commercial style appliances, a walk-in pantry and butler's prep area/office. The primary suite spotlights two walk-in closets, a lavish bath with designer finishes, a separate tub and shower plus walk-in tub. The secondary bedroom suite includes a private bath and the library/office/3rd bedroom is complete with custom bookshelves and desk, a "Murphy" Bed and private bath. Rounding out the main house, the home highlights a lovely powder room, laundry room and finished 3-car garage. The separate pool/guest house/4th bedroom includes a kitchen/bar plus private bath, built-in desk/work area and opens to the pool, spa and secluded veranda Situated in the premium community of Monarch Bay Terrace, this home features fine finishes, a distinctive design, sweeping views in a natural setting for the life well-lived. The Ritz Carlton Hotel, the Waldorf Astoria Monarch Beach Resort and Links Golf Course, Salt Creek Beach, the Marina at Dana Point and the Art Colony of Laguna Beach are just minutes away. Enjoy the best of beach living along the coast!

32572 Balearic, Dana Point

663 Lilac Drive, Santa Barbara
$10,500,000
5 Beds ⋅ 9 Baths ⋅ 26855959 MLS ⋅ Active Status
Thoughtfully refreshed and beautifully renewed, this Cape Cod-inspired Montecito estate offers an elevated expression of East Coast character and coastal California living on more than 2 ocean and mountain view acres. Recent improvements, including fresh paint, updated finishes, enhanced garden fencing, and a refreshed presentation throughout, add a renewed sense of polish while preserving the home's timeless architectural character. A long-gated drive leads through mature trees and landscaped grounds to the shingled residence, where a columned entry and expansive stone motor court set a gracious tone. Inside, soaring ceilings, polished wood floors, detailed millwork, arched passageways, and abundant natural light create a warm and refined atmosphere. The living room makes a memorable impression with its vaulted ceiling, mezzanine balcony, fireplace, built-in window seating, and outlooks that carry across the gardens toward the ocean. The formal dining room features a fireplace, graceful windows, and French doors opening to the wraparound veranda. Nearby, the kitchen offers an inviting setting with new high-end appliances, generous cabinetry, a center island, skylights, and an easy connection to the home's everyday living spaces. The floor plan includes two-bedroom suites on the main level, a lower-level room for additional living, work, or leisure, and a private upstairs primary suite with a fireplace, sitting area, intimate loggia, dual closets, and treetop views toward the ocean and islands. Beyond the main residence, the estate includes a studio above the two-car garage, a separate guest cottage, and a storybook treehouse. Lush lawns, native boulders, mature trees, flowering gardens, exotic plantings, and rare botanical specimens surround a crescent-shaped pool with in-pool spa and a covered dining pergola with built-in grill. Altogether, the estate offers a rare sense of privacy, character, and ease, with layered gardens, ocean-view moments, and inviting spaces for both refined entertaining and relaxed everyday living.

663 Lilac Drive, Santa Barbara

621 Malabar Drive, Corona Del Mar
$10,495,000
3 Beds ⋅ 5 Baths ⋅ NP26222391 MLS ⋅ Active Status
Light does not simply enter this home; it resides within it. Glass is not merely a material but a philosophy of design that shapes perspective and dissolves the boundary between structure and nature. Nearly every room opens outward, revealing terraces, the pool, and the coastal community that defines Irvine Terrace. Originally envisioned by Brandon Architects, this approximately 3,871-square-foot fully furnished residence has undergone a refresh of remarkable completeness. A dramatic stone accent wall flows seamlessly from the exterior into the foyer, enhanced by skylights and thoughtfully designed awnings that fill the space with natural light. The living, dining, and kitchen areas flow together as one vast, luminous space framed by retractable glass walls that erase the distinction between indoors and outdoors. Beyond, the newly resurfaced pool is embraced by a private hillside that offers serenity and seclusion for entertaining. A secondary primary suite captures ocean views that embody the enduring allure of Corona del Mar. Technology and refinement converge through radiant heated floors and a bespoke Control4 system. Every detail reflects precision and purpose. The result is architecture that moves in harmony with its surroundings, a home conceived for those who live with intent and appreciate the perfection of modern coastal living. A rare vision. An extraordinary execution.

621 Malabar Drive, Corona Del Mar

13731 Romany Drive, Pacific Palisades
$10,495,000
5 Beds ⋅ 7 Baths ⋅ 26847267 MLS ⋅ Active Status
This exceptional Mediterranean estate commands a front-row setting on the rim above Will Rogers State Park, where the canyon unfolds dramatically below and mountain views frame the ocean and horizon. Ideally perched on one of the most coveted cul-de-sac locations in the Palisades Riviera behind gates and tall hedges the property begins to unfold. A voluminous double-height foyer sets the tone from the moment one arrives. Generous finishes are revealed with rich marble flooring and a floor plan with both defined spaces and open flow. The living room with vaulted ceiling is anchored by a hearth, a space designed for both intimate evenings and generous entertaining. An adjacent formal dining room for hosting guests is serviced by a butler's pantry with a dedicated prep area. The chef's kitchen has custom cabinetry, dual wall-ovens, dual paneled refrigeration, dual dishwashers, a Wolf range, a generous island, storage pantry, and sun-filled breakfast area. A great room with a fireplace opens naturally to the rear grounds, where the canyon views await. A guest room with ensuite bath, laundry room, powder room, wine storage area, and 3-car garage complete the main level. Upstairs four generously sized bedroom suites each offer walk-in closets and private baths, creating exceptional comfort and privacy for family and guests. The primary suite is a true retreat, complete with vaulted ceilings, fireplace, sitting area, private office, dual spa-inspired bathrooms, and two expansive walk-in closets. The private balcony off of the primary suite overlooks the canyon and lush grounds below. Mature landscaping and tall hedges provide the seclusion and beauty expected in this iconic neighborhood. Beyond the rear terrace with built-in outdoor bbq area, the pool and spa create an unmatched experience for both kids and adults alike, whether the day calls for energy and activities or an oasis to relax and rejuvenate. The pool house is ideal for added play space, a separate guest room, or additional work-from-home retreat. At the edge of it all, a generous view deck spanning the length of the property overlooks the canyon in its entirety. The ultimate setting for an unhurried dinner with a spectacular sunset, a quiet morning spot to lounge, or an evening that doesn't require a plan. This estate seamlessly combines classic charm, modern comforts, and unforgettable outdoor amenities all in one of the Palisades most coveted locations. The home is one of the only properties on the Romany Drive rim to have survived the fires. It stands as a testament to quality and workmanship on an almost 16,000 sqft lot.

13731 Romany Drive, Pacific Palisades

6369 Clubhouse Drive, Rancho Santa Fe
$10,495,000
6 Beds ⋅ 6 Baths ⋅ 260012642SD MLS ⋅ Active Status
6369 Clubhouse Drive is a rare and extraordinary offering within the prestigious guard-gated Del Mar Country Club (DMCC), an exceptional estate ideally positioned at the quiet end of Clubhouse Drive in one of the community’s most secluded and desirable settings. This private sanctuary enjoys breathtaking panoramic views to both the front and rear, spanning expansive fairways, water features, rolling hills, and a pristine nature reserve. Its oversized 1.48-acre lot boasts one of DMCC’s most expansive and serene gardens and offers the scale, privacy, and presence of a Rancho Santa Fe Covenant estate while enjoying the convenience, security, and walkable luxury lifestyle of DMCC. Lush, mature landscaping creates a natural privacy screen, enveloping the residence in beauty and complete seclusion while enhancing the feeling of being entirely surrounded by nature. Recently remodeled with meticulous attention to detail, the 8,089-square-foot mansion blends refined modern style with the charm and elegance of a sophisticated Tuscan villa. Bathed in full southern exposure, the home is filled with natural light from sunrise to sunset. Soaring ceilings, floor-to-ceiling windows, and expansive double doors create a seamless indoor-outdoor connection, enhancing the bright open floor plan and effortless Southern California lifestyle. Elegant finishes, including polished stone and rich walnut wood flooring, further elevate the home’s warm yet sophisticated design. Thoughtfully designed for both comfortable daily living and grand-scale entertaining, the residence ... See Supplement Thoughtfully designed for both comfortable daily living and grand-scale entertaining, the residence features six spacious bedrooms and five- and-a-half bathrooms with two bedroom suites located on the main level. The luxurious primary suite offers a large balcony overlooking fairways, valley and pond, and a spa-inspired bath retreat with a freestanding soaking tub, steam sauna, dual walk-in closets, and peaceful garden views. A dedicated fitness studio with floor-to-ceiling mirrors and padded flooring supplements the broad range of health and wellness offerings. The grounds have been curated as a true private resort and wellness oasis. A palm-framed pool with dramatic natural rock waterfalls, spa, charming gazebo with fireplace, expansive entertaining terraces, and mature orchard create an unforgettable outdoor setting for relaxation, rejuvenation, and hosting memorable celebrations. With its thoughtful layout, generous scale and seamless indoor-outdoor flow, the estate is perfectly suited for intimate family living or gatherings of 100+ guests. Additional highlights include smart home and security technology, extensive health and wellness features, as well as battery-backed solar and heat pump systems for enhanced efficiency and modern convenience. Del Mar Country Club is home to one of the nation’s most celebrated private golf courses and offers an ultra-luxurious lifestyle with 24/7 guard-gated security, tennis, pickleball, swimming, dining, and a vibrant club community. Ideally located just minutes from the beaches of Del Mar and enjoying Rancho Santa Fe’s coveted microclimate and year-round sunshine, 6369 Clubhouse Drive is a truly rare opportunity to own one of Del Mar Country Club’s most expansive, private, nature-immersed, and beautifully appointed estates. Where luxury, serenity, and unforgettable living come together.

6369 Clubhouse Drive, Rancho Santa Fe

2267 Betty Lane, Beverly Hills
$10,450,000
5 Beds ⋅ 7 Baths ⋅ 26992295 MLS ⋅ Active Status
THE ARCHITECTURE OF WELLNESS LIVING. Designed to impress, refresh, recharge, & rejuvenate. Nestled within lush tropical Mediterranean landscaping, this newly constructed estate offers a rare vision of California living, where wellness, light, & nature create a private sanctuary reminiscent of the world's finest wellness retreats. A dramatic stairway leads to twelve-foot arched white oak entry doors framed by travertine cobblestone. A soaring double-height foyer with skylight illuminates wide-plank white oak floors, designer plaster, custom millwork, & natural stone. Arched arcades frame garden views, while retractable walls of glass dissolve the boundary between indoors & out. The chef's kitchen features an oversized exotic stone island, custom white oak cabinetry, Miele appliances, an eight-burner professional range beneath a dramatic travertine hood, & an architectural walk-in pantry evocative of a private artisan market. A custom travertine fireplace anchors the family room, with disappearing walls of glass extending the living spaces into the private outdoor sanctuary. Four ensuite bedrooms offer privacy. The primary retreat opens to a wraparound terrace overlooking lush grounds & stunning canyon views. A boutique dressing room leads to a serene bath with custom stonework, fluted glass, sculptural lighting, a spa shower, & an imported floating soaking tub, enveloped in layers of lush tropical foliage.The lower level features a state-of-the-art screening room with refreshment bar, powder room, mud room, storage, & direct access to the two-car garage. Travertine terraces weave through lush landscaping to lounge areas, an outdoor kitchen, alfresco dining, a sweeping sun deck, & a saltwater pool & spa with an oversized Baja shelf, natural rock accents, & custom stonework, centered by a magnificent 40+-year-old olive tree. The defining feature is an attached wellness pavilion dedicated to health & restoration. Vaulted skylights & retractable glass walls open the fitness studio to the gardens, with custom cabinetry, mirrors, an alkaline water station, massage area, cafe, & ensuite bath. A yoga & meditation deck leads to an outdoor spa with an imported sauna, cold plunge, & custom outdoor shower, framed by dramatic natural stone & lush landscaping. More reminiscent of a world-class destination spa than a private residence, the setting is deeply private & tranquil. Advanced Control4 smart-home technology integrates lighting, climate, security, media, & sound throughout. This private architectural wellness retreat is a rare sanctuary where nature becomes part of everyday life & every detail has been conceived to restore, inspire, & elevate. An offering of remarkable rarity, moments from the Beverly Hills Hotel, Sunset Boulevard, & some of the best shopping, dining, & entertainment experiences the world has to offer. Per plans, the upstairs library/study has been approved, pre-plumbed and wired, as a 6th ensuite bedroom and could be easily converted if need be.

2267 Betty Lane, Beverly Hills

16715 Rambla De Las Flores, Rancho Santa Fe
$10,398,000
6 Beds ⋅ 8 Baths ⋅ AR26125931 MLS ⋅ Active Status
Set behind gates on more than seven private acres in the heart of Rancho Santa Fe, The Rambla Estate is a rare architectural offering—an expansive compound originally conceived by noted architect Ken Ronchetti and now fully reimagined through a comprehensive, multi-million-dollar transformation. Blending timeless California design with modern infrastructure and resort-caliber amenities, this is a property that transcends traditional comparables. Spanning approximately 12,416 square feet, the residence unfolds with a sense of scale and proportion rarely seen, where soaring volumes, natural light, and seamless indoor-outdoor flow define the living experience. Every major system has been thoughtfully upgraded, delivering the peace of mind and performance expected of a newly constructed estate—without the years-long process of building from the ground up. The grounds are nothing short of extraordinary. Recently redesigned and executed with significant investment, the estate now lives as a private resort: a fully renovated pool and lounge environment, championship-caliber tennis court, and curated landscaping that frames the property with maturity, privacy, and visual impact. Rolling lawns, mature plantings, and layered outdoor spaces create a setting equally suited for grand-scale entertaining or quiet retreat. Inside, the home balances architectural integrity with modern livability. Expansive formal and informal living areas, multiple entertaining spaces, and a flexible floor plan accommodate both everyday living and large gatherings. The scale of the estate allows for a true compound feel—offering separation, privacy, and versatility rarely found within the Covenant. What distinguishes The Rambla Estate is not simply its size or acreage, but its irreplaceability. In today’s environment, replicating a seven-acre, fully improved estate of this caliber—with architectural pedigree, upgraded infrastructure, and resort-level grounds—would require years of planning and an investment far exceeding its offering price. Positioned within one of Southern California’s most prestigious communities, residents enjoy proximity to the Rancho Santa Fe Golf Club, equestrian trails, top-rated schools, and the coastal lifestyle that defines the region—all while maintaining a level of privacy and space that is increasingly scarce. The Rambla Estate represents a singular opportunity: a fully realized compound, meticulously upgraded, and ready for immediate enjoyment.

16715 Rambla De Las Flores, Rancho Santa Fe

31595 Table Rock, Laguna Beach
$10,300,000
4 Beds ⋅ 3 Baths ⋅ OC26198704 MLS ⋅ Active Status
Perched Above the Pacific | An Extraordinary Table Rock Beach Home. This home and beach are protected by the magnificent Table Rock and are not affected by the tides. Privately placed above the sands of coveted Table Rock Beach, this extraordinary Laguna Beach ocean front residence captures the essence of Southern California coastal living at its most rare and refined. Enveloped by sweeping ocean views and an exceptional sense of privacy, this stunning four-bedroom, three-bath home offers approximately 2,700 square feet of beautifully curated living space in one of Laguna’s most coveted settings. From its elevated vantage point, the Pacific becomes an ever-changing backdrop—glowing at sunrise, sparkling throughout the day, and transforming beneath spectacular sunsets. Thoughtfully positioned to embrace its extraordinary surroundings, the home offers an intimate connection to the coastline while maintaining a level of seclusion that is increasingly difficult to find. Beyond its beauty, the residence possesses a certain provenance and storied history, having once been the personally renovated private retreat of an ICONIC, Oscar winning, celebrated actress. Today, it stands as a truly special offering for those who value privacy, design, location, and the rare opportunity to own a piece of Laguna Beach history. The interiors are sophisticated yet inviting, with an effortless coastal elegance that complements the natural beauty beyond. Generous living spaces open toward the ocean, creating an ideal setting for both intimate gatherings and relaxed California living. Every room is enhanced by the extraordinary light, ocean air, and unmistakable sense of place that define this remarkable property. Set above one of Laguna’s most beautiful beaches and moments from the village’s renowned galleries, dining, and coastal treasures, this is more than a home—it is a private vantage point over the Pacific Ocean and a rare opportunity to experience Laguna Beach at its most exceptional. A truly iconic setting. A remarkable residence. An opportunity that may not come again. Inspection and geo reports are available upon request.

31595 Table Rock, Laguna Beach

925 W Stafford Road, Thousand Oaks
$10,300,000
6 Beds ⋅ 7 Baths ⋅ 225002551 MLS ⋅ Active Status
Nestled within the prestigious Sherwood Country Club, this magnificent custom estate represents the pinnacle of luxury living in one of Southern California's most coveted communities. Showcasing contemporary elegance with timeless architectural details, this residence offers an exceptional opportunity to own a newly constructed masterpiece with completion expected in May 2026.Expansive Layout: 7,260 total square feet (6,060 sf main house + 1,200 sf ADU)Accommodations: 6 bedrooms, 6 full bathrooms + powder roomLuxury Primary Suite: First-floor master retreat with spa-inspired bathroom and dual walk-in closetsEntertainment Spaces: Stunning great room (32'10'' 21'6'') and dedicated game room (14'4'' 27'6'')Designer Kitchen: Gourmet kitchen with premium appliances, walk-in pantry, and wet barOutdoor Living: Multiple covered patios, including a primary covered patio (39' 14')Versatility: Office/bedroom flexibility and separate ADU for guests or staffPremium Finishing: Soaring ceilings (up to 13'1''), gallery hallways, and designer details throughoutConvenience: Spacious 4-car garage with additional parkingThis thoughtfully designed floor plan creates an ideal space for both everyday living and sophisticated entertaining. The seamless indoor-outdoor flow extends to multiple covered patios, creating ideal spaces for al fresco dining while enjoying the stunning landscaped grounds.Located in the guard-gated Lake Sherwood community, residents enjoy access to world-class amenities in this serene setting in the Santa Monica Mountains overlooking the picturesque Lake Sherwood reservoir. The area offers privacy and exclusivity while being conveniently close to Thousand Oaks, Westlake Village, and Agoura Hills. Students attend the highly regarded Conejo Valley Unified School District, including Westlake Elementary, Colina Middle School, and Westlake High School.This extraordinary property at 925 W. Stafford Road represents a rare opportunity to create a legacy estate in one of Southern California's most prestigious enclaves.Expected Completion: May 2026

925 W Stafford Road, Thousand Oaks

124 N Woodburn Drive, Los Angeles
$10,295,000
6 Beds ⋅ 9 Baths ⋅ 26106365 MLS ⋅ Active Status
A timeless expression of California's architectural heritage, this distinguished Spanish estate pairs the romance of its original design with the comfort and sophistication of modern living. Soaring wood-beamed ceilings, artisan millwork, and graceful archways are surrounded by glass doors that create a seamless connection between the interiors and the verdant grounds beyond. Located within Brentwood Circle's coveted 24-hour guard-gated enclave, it offers an enticing combination of provenance, privacy, and convenience in an area where homes of this caliber rarely become available. A grand foyer introduces gracious living spaces that unfold with remarkable ease. Beneath original wood-beamed ceilings, the living room is centered around a stately stone fireplace, while the adjacent family room opens directly to the surrounding patios and gardens. The formal dining room is complemented by a temperature-controlled wine cellar, creating an inviting setting for entertaining, while a richly appointed office with custom built-ins offers a quiet retreat for work or study. At the heart of the home, the gourmet kitchen pairs timeless craftsmanship with everyday practicality. Marble and butcher block countertops, an expansive walk-in pantry, and premium appliances, including a Viking double-oven range and dual dishwashers, create a space equally suited for intimate meals and grand-scale entertaining. An optimal layout seldom found in today's homes places five bedroom suites upstairs and one on the main level, offering exceptional flexibility for a variety of lifestyles. The primary bedroom is a serene haven with a wraparound terrace overlooking the gardens, an expansive walk-in closet with custom organization, and a spa-inspired ensuite with dual vanities, a striking book-matched stone steam shower, and a sunlit soaking tub. Modern amenities complement the home's timeless design, including a Savant home automation system, remote climate control, integrated surround sound, 240V EV charger, and a privately gated half-circle driveway that creates an elegant sense of arrival. Enveloped in mature landscaping and towering privacy hedges, the grounds unfold as a collection of distinct outdoor environments supremely appointed for recreation and entertaining. Features like a sparkling pool and spa, built-in barbecue, firepit, and peaceful fountains are dispersed amidst a covered deck, open-air terraza, and sprawling natural lawn. Echoing the architecture of the main residence, the pool house includes a kitchenette and bathroom, offering versatility as guest accommodations, a fitness studio, creative workspace, or private retreat. Ideally positioned within Brentwood Circle, one of the Westside's most sought-after gated communities, the residence enjoys a neighborhood celebrated for its peaceful, tree-lined streets and welcoming atmosphere. Moments from The Getty, Brentwood Country Club, acclaimed dining and boutique shopping along San Vicente Boulevard, and just minutes from the Pacific coastline, it exemplifies a lifestyle that is both connected and effortlessly serene.

124 N Woodburn Drive, Los Angeles

32221 Peppertree bend, San Juan Capistrano
$10,250,000
6 Beds ⋅ 7 Baths ⋅ NP26114576 MLS ⋅ Active Status
Set behind impressive gates and surrounded by meticulously curated grounds, this remarkable 1.337-acre Hamptons-inspired estate evokes the ambiance of a private luxury retreat. Meandering pathways, mature trees, colorful gardens, and thoughtfully designed outdoor spaces create an atmosphere of tranquil, timeless elegance from the moment you arrive.Cross a charming footbridge spanning an effervescent stream and arrive at the welcoming front porch, where a classic swing and heated al fresco dining area invite year-round enjoyment. The residence is equally captivating, where a grand double-door entry introduces sophisticated formal living and dining rooms bathed in natural light and framed by picturesque garden views. A distinguished executive office showcases walnut woodwork, custom built-ins, coffered tin ceiling, and striking architectural details. At the heart of the home, the extraordinary chef’s kitchen features three islands, custom solid cherry cabinetry, professional-grade Wolf and Sub-Zero appliances, a walk-in pantry, all open to the family room and outdoor entertaining. A spacious ground-floor suite with private access and an en-suite bath featuring a roll-in shower enhances both comfort and accessibility. Upstairs, spacious secondary bedrooms, an open study area, a maker-space/studio, and richly appointed game room inspire exploration and delight. The luxurious primary suite serves as a private sanctuary with vaulted beam ceilings; a dramatic wood- burning fireplace; treetop views; and a stunning spa bath decorated in glass mosaics and highlighted by a freestanding copper soaking tub and gr grand designer shower. Completing the estate is a private upper-level guest apartment with separate entrance, full kitchen, living area, and bath—ideal for extended family, guests, multigenerational living, or staff. The park-like setting offers endless opportunities for gatherings, celebrations, and everyday enjoyment from barbecues to galas. A productive orchard, garden house, and raised planter beds spark joy for gardeners and foodies. Even with a spectacular recreation area featuring a sparkling saline pool and spa, charming arbors, a bandstand, generous lawns, and a tranquil koi pond, space remains to further customize the grounds. Rarely does a property combine such exceptional craftsmanship, resort-caliber amenities, privacy, and natural beauty into one unforgettable estate experience, all with access to freeways, entertainment, beaches and top schools.

32221 Peppertree bend, San Juan Capistrano

3701 Escapade, Huntington Beach
$10,250,000
4 Beds ⋅ 7 Baths ⋅ OC26109922 MLS ⋅ Active Status
Absolutely stunning, one-of-a-kind contemporary masterpiece located on coveted Trinidad Island in Huntington Harbour. This pristine waterfront estate boasts more than 123 feet of premier water frontage. Perfectly positioned on a prime point lot. The private 85-foot dock can accommodate multiple yachts, making it a dream property for boating enthusiasts. A grand foyer welcomes you with sophistication and is highlighted by a soaring two-story domed ceiling. The expansive main living area opens effortlessly to the waterfront deck through an impressive wall-to-wall Fleetwood sliding door system, creating the ultimate indoor-outdoor living experience. Stunning book-matched quartz fireplace serves as the centerpiece of the space, while a 100-bottle temperature-controlled wine vault adds a refined touch. The chef’s kitchen is a true culinary showpiece, featuring sleek Cambria quartz countertops, custom European flat-panel cabinetry, and an oversized waterfall-edge island with dual prep sinks and generous seating. A premium suite of built-in Miele appliances includes a coffee system, custom indoor grill, and Scotsman clear ice dispenser. A fully equipped butler’s kitchen with a walk-in pantry completes the space. Adjacent to the kitchen is a convenient den or office, along with a versatile enclosed sunroom showcasing spectacular water views. Upstairs, accessible by either the elegant staircase or private Vuelift elevator, you’ll discover a massive bonus room with a full-width waterfront deck offering panoramic harbour views. Entertain in style with a fully appointed bar featuring a dual-tap kegerator and adjoining sauna area. The primary suite is a luxurious private retreat, thoughtfully designed with a quartz fireplace wall, motorized blinds, and a retractable ceiling-mounted television. The suite also includes two highly customized walk-in closets, plus an additional separate closet within the spa-inspired bath. The primary bathroom impresses with a deep soaking tub, expansive walk-around shower, floating European cabinetry, and designer-selected finishes throughout. Additional accommodations include a second primary suite, offering exceptional comfort and privacy. The expansive waterfront deck spans the width of the property and offers tranquil harbour views, creating the perfect setting for relaxation or entertaining. Enjoy the private spa, fully equipped barbecue area, and the unmatched lifestyle of coastal waterfront living in Huntington Harbour!

3701 Escapade, Huntington Beach

27044 Malibu Cove Colony Drive, Malibu
$10,200,000
3 Beds ⋅ 2 Baths ⋅ 26869077 MLS ⋅ Active Status
Tucked behind a gated entrance, this coastal retreat exudes tranquility and elegance from the moment you arrive. A beautifully landscaped paver walkway leads through a pergola-covered courtyard where wood floors, built-in couches, a fire pit, and an outdoor dining area create an ideal alfresco setting. A hint of barbecue smoke, salt air, and the distant sound of waves set the tone for a serene lifestyle just steps from the beach.Inside, the heart of the home is a sunlit chef's kitchen with high ceilings and warm wood flooring. A substantial stone island with bar seating anchors the space, complete with a filtered water line and sink. From here, sweeping ocean views serve as your backdrop. Outfitted with a Sub-Zero fridge and freezer, Wolf double oven, six-burner cooktop with pot filler, mini wine fridge, microwave, and Cove dishwasher, the kitchen is as functional as it is beautiful. Built-in shelving and a sleek hood fan complete the space.The kitchen flows seamlessly into the living room, where wood floors continue under soaring barrel ceilings. Ocean views pour through sliding glass doors that open onto an expansive deck, perfect for dining, lounging, and enjoying dramatic coastline panoramas. Built-in shelves frame the room, offering both elegance and utility.Adjacent to the kitchen, the primary suite offers an elegant escape, featuring wood flooring, high barrel ceilings, and French doors leading to the oceanfront deck. Wallpaper accents add a refined touch. The ensuite bath is clad in ocean-blue stone with a double vanity, built-ins, a luxurious shower with dual showerheads, and a private water closet. A spacious dressing room with skylight and custom built-ins provides generous storage.Two additional bedrooms are accessed via a hallway off the main living area. Each features warm wood floors and high ceilings, one with a built-in closet and barrel ceiling, the other with French doors to closet space. The shared bath at the end of the hall features nautical-inspired tile, a skylight, shower stall, and stone vanity, echoing the home's seaside charm.With a two-car garage, integrated 2N home automation system, and an alarm system, this property combines modern convenience with timeless style. Whether entertaining on the deck, relaxing in the courtyard, or enjoying direct beach access via private steps, this home offers the rare blend of coastal living and refined designall in a coveted beachfront setting.

27044 Malibu Cove Colony Drive, Malibu

412 Saint Andrews Road, Newport Beach
$10,200,000
6 Beds ⋅ 7 Baths ⋅ NP26108724 MLS ⋅ Active Status
Completed in 2026, this architectural residence occupies a coveted position in Cliff Haven, one of Newport Heights’ most tightly held enclaves. Masterfully conceived by Ali Zonouz of Nine Square Studio, a 2026 Wonder Global Design Award recipient, the home reflects his signature balance of sculptural architecture and effortless livability, from its commanding entry to a seamless dialogue between indoors and out. Approximately 6,497 square feet unfold across five bedrooms and 6.5 baths, complemented by a pool house offering a functional kitchen and full bath. A soaring two-story foyer, framed by statement doors and a temperature-controlled wine display, sets a gallery-like tone. The great room, centered on a fireplace and wet bar, dissolves through walls of glass into a private backyard retreat featuring a pool with AKVO Spiralift® technology, allowing the pool to disappear completely in just minutes to expand your outdoor entertaining space. The chef’s kitchen is equally considered, with a cantilevered seating island, a dedicated prep island, Wolf and Sub-Zero appliances, and a discreet catering kitchen for entertaining at scale. An elevator and a dramatic staircase both ascend to the upper level, where the primary suite is a true sanctuary, offering a private outdoor terrace, his-and-hers vanities, a freestanding soaking tub, a walk-in shower, and a bespoke dressing room. Each secondary bedroom is en suite with custom closet systems, while an upstairs lounge with built-in bar, refrigerator, and coffee station provides an inviting retreat for media or gathering. Beside the backyard, the pool house offers versatile space to serve as a guest suite, wellness studio, secondary living area, or ADU. Located just moments from local schools, Newport Harbor, pristine beaches, and the city’s finest shopping and dining, this is architectural statement allows for modern coastal living at its most refined.

412 Saint Andrews Road, Newport Beach

31512 Bluff, Laguna Beach
$10,000,000
5 Beds ⋅ 5 Baths ⋅ OC26228890 MLS ⋅ Active Status
STEPS TO THE BEACH! Welcome to 31512 Bluff Drive, an extraordinary custom French Riviera-inspired coastal estate perched above the picturesque coves of South Laguna. Located on a private road on the highly coveted ocean side of Coast Highway, this exceptional residence places you just steps from the sand—the rare luxury of walking from your front door to some of Laguna Beach’s most beautiful beaches within moments. Offering approximately 3,550 square feet, 5 bedrooms, and 4.5 bathrooms, the residence combines unobstructed ocean views, abundant natural light, exceptional craftsmanship, and refined coastal living. Luxurious appointments include Albertini bronze-clad exterior doors, imported antique European fireplaces, Lutron lighting, heated flooring, a Lacanche French range, Sub-Zero refrigerator and freezer, and distinctive custom finishes throughout. The primary suite is a private coastal sanctuary featuring a sitting area with beautiful coastline views and a spa-inspired bath with a freestanding solid Carrara marble tub. Additional spaces include en-suite bedrooms, an office/library, multimedia, and generous living areas designed for entertaining. Outdoors, enjoy a private retreat, multiple patios, lawn, and gas fire pit, all designed to embrace Laguna Beach’s exceptional year-round climate. An exceptional coastal luxury, the property also offers up to 8 private, assigned parking spaces—an extraordinary convenience in Laguna Beach, where parking is highly coveted. Perhaps the greatest luxury, however, is the location. Walk out your door and within moments your feet can be in the sand. No driving to the beach, searching for parking, or crossing Coast Highway. Enjoy walks along the shoreline, afternoons at the beach, and unforgettable sunsets over the Pacific. Minutes from Laguna Beach’s renowned restaurants, galleries, boutiques, and coastal trails, 31512 Bluff Drive isn't simply a home near the beach. It is a rare opportunity to own the Laguna Beach lifestyle—ocean side of Coast Highway and steps from the sand.

31512 Bluff, Laguna Beach

12114 Inavale Place, Los Angeles
$10,000,000
5 Beds ⋅ 6 Baths ⋅ 26998423 MLS ⋅ Active Status
At Villa Antica, acclaimed interior designer Jae Omar brings the character and craftsmanship of a centuries-old European residence to an extraordinary new home in Brentwood. Rooted in architectural tradition yet unmistakably contemporary in its livability, the residence is a study in rich natural materials, gracious proportions, and considered details that give the home a sense of history from the very beginning. A dramatic double-height entry introduces interiors distinguished by remarkable craftsmanship and a thoughtful interplay of texture and light. Reclaimed wood beams dating back more than 200 years, rough-hewn stone, leathered travertine, bespoke millwork, and warm brass accents lend depth and character throughout. The expansive great room opens through disappearing walls of glass to the landscaped grounds, while a French countryside-inspired kitchen features oak cabinetry, premium integrated appliances, a center island, and a generous walk-in pantry. A welcoming family room with a striking stone fireplace, formal dining room with custom wet bar, glass-enclosed office, and immersive home theater create inviting spaces for every occasion. Even the powder room tells a story, with an authentic 1920s French marble sink that speaks to the home's collected aesthetic. Upstairs, the primary suite is a peaceful retreat beneath vaulted ceilings, complete with a two-way stone fireplace, private garden-view terrace, wet bar, boutique dressing room, and beautifully appointed en suite bath. Four additional ensuite bedrooms, including one on the main level, provide comfortable accommodations. Control4 home automation, surround sound, and integrated security cameras bring discreet modern convenience throughout. Beyond the interiors, gardens by Double Green Landscapes extend the home's architectural narrative into a private outdoor sanctuary. Mature hedging surrounds a sparkling pool and spa, while an expansive pergola-covered patio creates an inviting setting for leisurely afternoons, alfresco dining, and evenings gathered around the firepit. A fully equipped outdoor kitchen and multiple lounging areas complete the grounds, creating an atmosphere equally suited to quiet relaxation and lively entertaining. Ideally situated in Brentwood, Villa Antica celebrates the enduring appeal of European architecture and the ease of California living, with a character that feels generations in the making.

12114 Inavale Place, Los Angeles

737 Esplanade, Redondo Beach
$10,000,000
3 Beds ⋅ 5 Baths ⋅ SB26214451 MLS ⋅ Active Under Contract Status
Generational 3 level SFR on the waterfront in prime South Redondo with captivating ocean views. If you walked westward from this home, your hat would float.White sandy beaches and the Pacific Ocean is all one sees from every west facing room through floor to ceiling glass sliders on the middle and upper levels, in this custom 3 + den, 4 1/2 bath contemporary home, with central heat, A/C, (2 complete HVAC systems), 14 panel solar with 3 storage batteries, 3 stop elevator, central vac, and a kitchen to die for! Power window shades throughout can be open or closed at the touch of a button! The center island is the size of an aircraft carrier and the custom teakwood cabinets house the Miele appliances including two dishwashers, oversized side-by-side fridge freezer, and induction cooktop. Three ovens, steamer/micro/convection for your favorite gourmet chef's culinary pleasures. Appliance garage cabinet doors open and shut with a finger's touch for ease and loads of storage. Floating stairs transport you from the middle living area to the master suite upstairs, and the lower level bedrooms below. The entire upper level houses this amazing primary suite with a massive walk in closet, his and hers showers, with ocean views from the "hers" shower, along with separate toilets. Currently the open den area can easily be converted into a 4th bedroom if desired. The walk in closet is the size of Idaho(almost!) that will surely house all those Jimmy Choo shoes and/or beach sandals. There is a massive deck on the upper level that provides 180 degree views from Malibu to Palos Verdes that provides ample room for friends, family and your favorite baseball team! The private courtyard up front boasts an in-ground pool, fire pit, and ample room to enjoy friends and family while taking in the wonderful ocean air! The direct access 4 car garage has double bay entry doors plus an additional roll up side door for bikes/golf carts, and a 2 car driveway, that provides a total of 6 car off street parking!

737 Esplanade, Redondo Beach

11775 Collar Avenue, Tustin
$10,000,000
5 Beds ⋅ 6 Baths ⋅ PW26204388 MLS ⋅ Active Status
The most prestigious lot in all of Tustin Ranch. 11775 Collar Ave is the largest flat lot (28,129 sqft) in all of Tustin Ranch Estates featuring a 270 degree view of sunrise, sunsets, mountain, and city lights. Newly reimagined with no detail spared. Drive up to the home on a private 7 car driveway and enter into a stunning two-story entry. The mainfloor features a formal living room, formal dining room and a Great Room with an expanded family room open to the breakfast nook and kitchen. Gourmet kitchen features top of the line stainless steel appliances, large kitchen island, walk-in pantry, butler hallway to the formal dining room. Home features a mainfloor den/office and bedroom with en-suite bathroom. (Den/Office + Bedroom can be converted to a multi-gen suite). Second floor features 3 secondary bedrooms each with their own en-suite bathrooms and a large primary suite. Primary suite features a spa room with a second laundry room, his/hers closets and his/hers wash closets. Enjoy breathtaking view from throughout the primary suite, especially from the spa inspired primary bathroom soaking tub and balcony. Home is truly an entertainer's dream with a covered bbq and bar area, pool with water slide, fire pit, putting green, tennis/pickle/basketball court and a fully fitted outdoor bathroom with shower. Top it all off with a 4 car garage (3 car attached with direct access and 1 car detached perfect as a home gym, workshop, or golf sim room). Designer finishes throughout including hardwood flooring, TajMahal Quartzite, custom cabinets, tile, trim, fixtures, and more. Zoned to award winning schools in Tustin Unified School District. Access to award winning shopping and dining: Marketplace, South Coast Plaza, Spectrum Center.

11775 Collar Avenue, Tustin

920 Cabrillo Avenue, Coronado
$10,000,000
5 Beds ⋅ 5 Baths ⋅ 260021825SD MLS ⋅ Active Status
Offered from $9,000,000 to $10,000,000. Welcome to 920 Cabrillo Avenue, an exceptional new-construction residence by Archbel Homes set within Coronado’s sought-after Country Club Estates. Offering approximately 3,850 square feet, this five-bedroom, four-and-a-half-bath home pairs timeless coastal architecture with sophisticated interiors and a refined approach to modern living. The main level is centered around a generous open-concept kitchen, dining, and living area designed for both everyday living and entertaining. The kitchen features an oversized island, extensive custom cabinetry, and a beautifully appointed walk-in pantry. A fireplace anchors the living room, while expansive doors open directly to the rear terrace. The backyard is designed as a private retreat with an entertaining terrace, outdoor fireplace, pool and spa, and generous lawn area. A first-floor guest suite offers flexibility for visitors, while the upper level includes additional bedrooms and a spacious primary suite with a freestanding soaking tub, large walk-in shower, and dual vanities. Additional highlights include a dedicated laundry room, second-story balcony, two-car garage, and thoughtfully considered architectural details throughout. With construction underway, 920 Cabrillo Avenue presents an opportunity to secure a substantial new residence by Archbel Homes before completion, combining scale, craftsmanship, and relaxed coastal sophistication in one of Coronado’s most desirable neighborhoods.

920 Cabrillo Avenue, Coronado

4018 Calle Marlena, San Clemente
$10,000,000
4 Beds ⋅ 5 Baths ⋅ OC26128770 MLS ⋅ Active Status
The Calle Marlena Residence is a masterfully reimagined coastal retreat, blending modern architecture with warm, organic design. Originally a 1970s home, this approximately 3,800 sq.ft. residence has been transformed by renowned local architect James Glover into a sophisticated ocean-view sanctuary featuring 4 bedrooms and 5 bathrooms. Designed to maximize panoramic ocean views and seamless indoor-outdoor living, the open-concept floor plan is enhanced by expansive pocketing door systems that dissolve the boundaries between interior spaces and multiple private courtyards. The entertainer's exterior is equally impressive, featuring a resort-style spa, multiple terrace levels, and a sprawling ocean-view patio strung with café lights — perfect for evening gatherings under the stars. A dedicated fire pit lounge area and built-in outdoor media wall with seating extend the living space well beyond the interior walls. An upper-level deck with a sculptural bowl fire pit and glass railing captures breathtaking sunset views over the Pacific and out to Catalina and beyond, offering an intimate setting for year-round outdoor living. A private primary suite courtyard — complete with a suspended rope swing daybed — opens directly to the bedroom through sliding glass doors, creating a tranquil indoor-outdoor sanctuary. The chef's kitchen is a standout, showcasing custom walnut cabinetry with integrated panel appliances, dual leathered granite and travertine island surfaces, professional Wolf gas range, Wolf double wall ovens, a built-in wine refrigerator, and globe pendant lighting — all flowing seamlessly toward the outdoors through expansive folding glass doors. Natural materials were thoughtfully curated throughout, including wide-plank wood and limestone flooring, custom walnut cabinetry, leathered granite and travertine countertops, copper accents, stucco finishes, and rich stone elements. Situated behind the private gates of prestigious Cyprus Shore, residents enjoy direct beach access at both gates, community pools, tennis and pickleball courts, and a landscaped park with a serene koi pond. World-class surfing at Trestles is just minutes away, making this one of the most coveted addresses on the Southern California coast. The result is a timeless expression of modern organic architecture — elegant yet inviting, refined yet comfortable — offering an exceptional coastal lifestyle in one of San Clemente's most desirable locations.

4018 Calle Marlena, San Clemente

Start Your Search

Based on information from California Regional Multiple Listing Service, Inc. as of . This information is for your personal, non-commercial use and may not be used for any purpose other than to identify prospective properties you may be interested in purchasing. Display of MLS data is usually deemed reliable but is NOT guaranteed accurate by the MLS. Buyers are responsible for verifying the accuracy of all information and should investigate the data themselves or retain appropriate professionals. Information from sources other than the Listing Agent may have been included in the MLS data. Unless otherwise specified in writing, Broker/Agent has not and will not verify any information obtained from other sources. The Broker/Agent providing the information contained herein may or may not have been the Listing and/or Selling Agent.

How much is your home worth?

Get instant property value now!