Ask Us About Our Office Listings

Listed below you will see our featured properties, [area] homes that we represent. If you are curious about any of the properties below or would like a personal tour, please contact us today. We’d love to share the features that make these homes noteworthy. If you would like to see YOUR home listed below, please give us a call at [phone] to receive a personal in-home consultation or click here to get your FREE home analysis.

Featured Properties

1355 Beverly Estates Drive, Beverly Hills
$9,999,900
6 Beds ⋅ 9 Baths ⋅ 25622315 MLS ⋅ Active Status
A rare development opportunity in one of the most prestigious pockets of Beverly Hills. This private compound site spans three APNs (4356-011-020, 4356-011-028, 4356-011-029) and offers an expansive canvas for a world-class estate. The property currently includes an existing two-story home with a garage and is quietly positioned at the end of a serene canyon cul-de-sac. Included in the sale are Ready-To-Issue architectural plans for an approximately 13,657 sq ft contemporary residence, thoughtfully designed across two stories plus a basement and roof deck. The proposed layout features 6 bedrooms, including 2 full primary suites, 6 full bathrooms and 3 half bathrooms, a cinema, gym, office, spa, wine room, service/maid's quarters, and an 8-car garage. Plans also incorporate extensive indoor-outdoor living, a pool and spa, generous terraces, and a full roof level retreat embracing sweeping canyon views. A truly exceptional opportunity to build a refined architectural estate moments from Beverly Hills, the Sunset Strip, and world-class amenities. *All property specifications including square footage, bedroom/bath count, layout, and amenities are based solely on the proposed RTI architectural plans. The new residence is not constructed. Buyer is advised to independently verify all measurements, design specifications, zoning, and permits with the City of Beverly Hills and relevant professionals. The sale includes the RTI plans for a 13,657 sq ft residence consisting of 2 stories + basement + roof deck, 6 bedrooms, 6 full baths, 3 half baths, service quarters, and an 8-car garage. Existing structures are sold as-is.*

1355 Beverly Estates Drive, Beverly Hills

16630 Oldham Place, Encino
$9,999,500
6 Beds ⋅ 10 Baths ⋅ SR25171165 MLS ⋅ Active Status
Tucked away in the hills of Encino on a peaceful cul-de-sac, this architectural tour de force effortlessly combines timeless elegance with modern luxury and sweeping panoramic views. Behind grand double doors, an impressive foyer welcomes you with soaring ceilings and a dramatic spiral staircase, setting the tone for the home's sophistication and scale. The expansive open-concept main level is designed for both lavish entertaining and comfortable daily living, featuring a seamless formal living and dining area, a stylish family room with a sleek bar, a temperature-controlled wine cellar and dual pocket glass doors that open at the touch of a button offering a true indoor-outdoor lifestyle. At the heart of the home is a gourmet chef’s kitchen, outfitted with top-of-the-line appliances, double islands, a sunlit breakfast nook and a well-appointed butler’s pantry. Upstairs, you’ll find three ensuite bedrooms and an opulent primary suite complete with dual spa-like bathrooms, a custom walk-in wardrobe and a pocket glass door opening to a large private balcony overlooking the backyard oasis. The lower level is designed for pure indulgence, featuring a glass-enclosed office, billiards lounge, plush home theater, serene massage room with a sauna and an additional patio with direct access to the backyard. Surrounded by mature hedges for added privacy, the resort-style backyard offers a sparkling infinity-edge pool with a large spa and baja shelf, a 600 sq ft cabana, an outdoor kitchen with bar seating and a sports court. Crowning the estate is a showstopping 1,000+ sf rooftop deck with commanding views of the Valley perfect for sunset cocktails or stargazing. Additional features include two main-level ensuite bedrooms, dual laundry rooms, mudroom, elevator, soaring ceilings, Control4 smart home automation, a gated driveway and a three-car garage. Ideally located south of the Boulevard within the coveted Lanai Road School District and just minutes from the Westside, the Valley and world-class amenities.

16630 Oldham Place, Encino

6102 Avenida Alteras, Rancho Santa Fe
$9,999,000
7 Beds ⋅ 8 Baths ⋅ 260017138SD MLS ⋅ Active Status
Perched on 3.5 private acres behind the prestigious North Gate of Fairbanks Ranch, this extraordinary view estate blends timeless European elegance with exceptional craftsmanship and modern luxury. From the moment you enter, you're welcomed by an awe-inspiring foyer featuring an oversized crystal chandelier, dramatic floor-to-ceiling windows, and soaring 21-foot ceilings that create an unforgettable sense of grandeur. Designed for seamless indoor-outdoor living, the expansive great room features disappearing glass doors that open to spectacular outdoor entertaining spaces and panoramic views. The gourmet chef's kitchen is equipped with premium Viking appliances, offering the perfect setting for both intimate gatherings and large-scale entertaining. A climate-controlled wine cellar accommodates over 1,000 bottles, making it a true collector's showcase. The upper level features a luxurious secondary primary suite, an additional en-suite bedroom, and a wraparound view terrace overlooking the scenic hills of Rancho Santa Fe. Separate guest and staff quarters provide exceptional privacy and comfort with their own dedicated living spaces. Spanning more than 9,000 square feet, this remarkable residence offers six bedrooms and seven bathrooms, thoughtfully designed for both elegant living and everyday comfort. Located within one of Rancho Santa Fe's most exclusive guard-gated communities, this exceptional estate presents a rare opportunity to own a timeless masterpiece that will captivate the most discerning buyers.

6102 Avenida Alteras, Rancho Santa Fe

660 Kings Road, Newport Beach
$9,999,000
5 Beds ⋅ 7 Baths ⋅ LG26057879 MLS ⋅ Active Status
Commanding a premier corner position in Newport Beach’s exclusive Cliffhaven enclave, this residence represents the pinnacle of contemporary coastal architecture with a coveted address. Built in 2017 and spanning a rare 75-foot view-oriented frontage, 660 Kings Way offers sharp, trademark lines with an effortless yet large footprint. The experience begins in a formal foyer where 25-foot ceilings set a tone of understated grandeur. In the voluminous great room with living, dining, and kitchen areas, spectacular walls of moving glass vanish to unite the indoors with a sprawling, private exterior space. This outdoor retreat is anchored by an oversized loggia complete with a fireplace, full outdoor kitchen, and dining lounge for an outdoor entertaining experience that checks all of the boxes. Mature landscaping framing the pristine pool and spa only add to the backyard’s appeal. Designed for both grand-scale hosting and a high-caliber lifestyle, the home offers five comprehensive bedroom suites and seven baths. The third-level penthouse suite is a rarity and features a viewing deck, a wet bar, and wine refrigeration to complement taking in panoramic views of the Pacific, the Channel, and Newport Harbor. Technology is interwoven with style: a comprehensive Control4 system managing lighting, multi-zone audio, climate, and Luma security cameras make managing this large home a breeze. From the custom-curated interiors to the meticulously maintained exterior spaces, this residence is a rare turn-key opportunity within minutes to the world-class dining and shopping of Newport Beach.

660 Kings Road, Newport Beach

8287 Run of the Knolls, San Diego
$9,999,000
7 Beds ⋅ 10 Baths ⋅ NDP2601563 MLS ⋅ Active Status
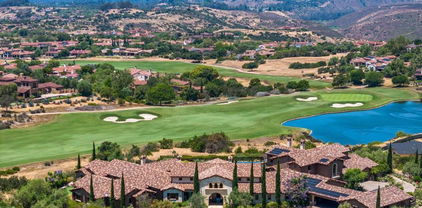
Welcome to the pinnacle of luxury living in Santaluz, nestled on nearly 3 acres of resort-style grounds. This magnificent estate encompasses 12,826 square feet of elegance and sophistication. As you approach the gated entrance, you're welcomed by impeccably landscaped grounds and breathtaking west-facing panoramic views of the Santaluz golf course, mountains, and ocean. Step inside, and the interior unfolds seamlessly with classic and contemporary design elements. High ceilings, large windows, and open-concept spaces create an airy, light-filled environment. The heart of the home is a gourmet kitchen equipped with top-of-the-line appliances, a large center island, custom cabinetry, and a large butler's pantry. Adjacent to the kitchen is an elegant dining room and great room that opens to the outdoor living spaces, allowing for effortless indoor-outdoor entertaining. Step outside to a backyard oasis. The home backs to the prestigious Santaluz golf course and sits majestically on Hole 1. You will also find a vanishing edge swimming pool that seemingly merges with the horizon, offering breathtaking sunset views. The expansive patios and covered loggias provide multiple settings for relaxation or hosting large gatherings. A BBQ area with a smoker, EVO, pizza oven, and fully equipped outdoor kitchen invites you to enjoy alfresco dining. There's a putting green for golf enthusiasts, a batting cage for sports lovers, and multiple lounging areas to soak in the serene ambiance. The main residence lives like a single-story home, featuring seven large bedrooms, each with an ensuite bathroom, offering comfort and privacy for family and guests. The primary suite boasts a spacious bedroom with a sitting area, a spa-like bathroom with a soaking tub, a walk-in shower, dual vanities, and a custom walk-in closet. The downstairs bonus room offers additional flexible space, with four secondary bedrooms set off this main room. It is perfect for a playroom, art studio, or game room. Also downstairs is a large office with built-ins and a fireplace, wine cellar, two laundry rooms, and a music room. A 7-car garage is ideal for car enthusiasts! The home's upper level opens to a large bonus room, an entertainer's dream, featuring a full bar and a state-of-the-art movie theatre room designed by Digital Concierge. This theatre provides an immersive cinematic experience with plush seating, lounge chaises, and cutting-edge audio-visual technology, ideal for movie nights or hosting the ultimate watch party. For fitness enthusiasts, a dedicated gym allows for daily workouts without leaving the comfort of home. The property also includes a one-bedroom, one-bathroom casita (the 7th bedroom), ideal for extended stays for family, guests, or live-in staff. This private guest house is thoughtfully designed with its own living area, ensuring comfort and independence. This estate is more than just a home; it's a lifestyle destination, offering unparalleled luxury, privacy, and convenience. The energy-efficient home has owned solar. With its prime location on the Santaluz golf course, resort-style amenities, and exquisite design, this property truly represents the pinnacle of Southern California living.

8287 Run of the Knolls, San Diego

501 S Rios Ave, Solana Beach
$9,998,000
4 Beds ⋅ 6 Baths ⋅ 260027226SD MLS ⋅ Active Status
Where West Solana Beach meets warm modern coastal living, a new story is about to rise. Construction begins soon, with completion anticipated mid 2027, your chance to secure a future-forward beach estate before it exists. Architect Jennifer Bolyn of EOS Architecture the award-winning name behind some of Southern California most iconic contemporary homes brings her signature Beach Contemporary aesthetic to this rare offering: a 6,400 SF residence with 4 bedrooms, 6 baths, study, elevator, pool, ADU, and 3-car garage, all wrapped in curated luxury and softened by that effortless, sun-soaked coastal vibe. Ocean views remind you every day why you chose Solana Beach. Picture mornings drifting down to Cedros for coffee, farmers market Sundays, or a quick walk over the bridge for sand-between-your-toes moments at Fletcher Cove. Spend afternoons at the tide pools, catch a set at Seaside Break, or hop on the Coaster for Padres games, Gaslamp nights, or concerts under the stars at Rady's Shell. Breakfast at Claires, boutique hopping along Highway 101, sunset hikes through Annie's as your days become a rotation of everything people love about living here. The design brings a true resort-style flow: open, airy gathering spaces, sun-filled rooms, seamless indoor-outdoor moments, and the kind of ocean-kissed breezes that make every day feel like a getaway. Large beach estates in this pocket almost never hit the market much less new construction of this caliber. The existing 1950 structure will be removed at the start of construction, clearing the way for this extraordinary co

501 S Rios Ave, Solana Beach

16840 Anlauf Road, Santa Paula
$9,997,000
3 Beds ⋅ 2 Baths ⋅ V1-37203 MLS ⋅ Active Status
Spanning approximately 1,300 acres in Anlauf Canyon, Santa Paula CA you will find an exceptional ranch property with natural spring water and rich grazing land. In 1935, Ira Case, purchased the first 306 acre parcel where he built the ranch house and used the old wooden barn with dirt floors to begin his cow/calf cattle operation. Upon his death in 1960 his son Bill and wife Dorothy continued ranching on the property. The ranch consists of open grazing land and a corral designed for a complete cattle operation. During the rainy season and into the spring, on the north and south sides of the residence, you will find two creeks. It is not uncommon to find deer, rabbits, or quail in the front yard, and for decades, those who have driven the roads of the ranch have enjoyed the spectacle of the 'Roadrunner'. Moving East, one would find a grove of wonderful old Oak Trees and rolling upland terrain. The ranch has excellent wildlife and native vegetation habitat. The active ranching operation includes perimeter fencing and well-maintained roads. The ranch residence consists of a newly constructed barn of approximately 2,500 sq. ft, an updated, 3+2 ranch house of approximately 1,700 sq. ft and large garage with a small workshop. If the ranch could talk it would speak of Spring and Fall Round-ups with delicious Barbeques and many fun times enjoyed by all. On a clear day, panoramic views of the Pacific Ocean, Anacapa Island, the Conejo Grade and Reagan Library can be seen. The ranch has a surface agreement with Carbon California Company, LLC on the 300-acre parcel. This allows them access to their oil operation and provides the ranch with an annual income. In this agreement Carbon must maintain paved roads and an electric security gate. Carbon also provides water to maintain the landscape surrounding the residency. The ranch is also in an agreement with the city of Santa Paula. On the south side of the ranch in 1985, the city of Santa Paula constructed a large water tank. This agreement allows for the use of water for livestock and one residence. Just a short commute to Santa Paula, Ojai and an hour away from Los Angeles and Santa Barbara. Sale Includes 8 Parcels as follows:APN #'S as follows: 1) 040-0-090-025, 306.23 A, 2) 040-0-090-135, 38 A, 3) 040-0-060-065, 133.7 A, 4) 040-0-070-025, 240 A, 5) 040-0-090-045, 58 A, 6) 040-0-090-095 40 A , 7) 040-0-090-115 200 A, 8) 040-0-090-120 280 A.

16840 Anlauf Road, Santa Paula

31341 Trigo Trail, Coto De Caza
$9,995,000
5 Beds ⋅ 5 Baths ⋅ OC26233815 MLS ⋅ Active Status
Welcome to 31341 Trigo Trail, a masterpiece perched on a nearly 2-acre premium Waterfront View Lot in Los Ranchos Estates, one of Coto de Caza’s most exclusive enclaves. Completely rebuilt in 2024, this 5-bed, 4.5-bath, 5,530 SF estate offers a 100% turnkey, low-maintenance lifestyle with all building plans and receipts available. As one of only a few homes set directly on the Coto Reservoir, the estate captures breathtaking water, sunrise, and Saddleback Mountain views from nearly every room, complemented by sweeping southern coastal mountain vistas and pristine western sunsets. Behind a private gate, an expansive courtyard driveway leads to an extra wide 3-car garage. Inside, dramatic double-high cathedral ceilings with rich wood-clad paneling soar. A floor-to-ceiling stone fireplace anchors the family room, while double high glass windows flood the home with natural light and magical views. The chef’s kitchen is a contemporary marvel with premium seamless stone waterfall countertops, minimalist high-gloss cabinetry, a walk-in pantry, and professional-grade integrated appliances. Disappearing glass walls create a seamless indoor-outdoor transition. The main level also features an office, game room, powder room, 4-sided built-in saltwater aquarium, and a downstairs ensuite bedroom with gated outdoor area perfect for pets. The primary suite features a soaring tray ceiling, custom walk-in closet, and a private balcony with majestic views. The spa-like primary bath is anchored by geometric mosaic tile flooring, a freestanding soaking tub framing water views, and a seamless glass walk-in shower. Three additional upstairs bedrooms (one ensuite), a secondary hallway bath, and a hidden secret bonus room complete the top floor. The world-class backyard oasis includes a saltwater pool and spa framed by geometric stone pavers, a covered outdoor patio with a wood-paneled ceiling and built-in bbq , a stone-finished fire pit terrace overlooking the reservoir and Saddleback Mountain, an owned solar farm, and a covered pool cabana plumbed for a full bath. The nearly 2-acre equestrian-zoned grounds feature eco-friendly turf, a private water well system for cost-free irrigation, and ample space to add a stable, vineyard, or guest house. Enjoy direct reservoir access for walking, fishing, and riding, and experience the renowned lifestyle of Coto de Caza, a 24-hour live-guard gated community with endless amenities while being ideally located just 3 mins from the North Gate!

31341 Trigo Trail, Coto De Caza

31696 Seacliff Drive, Laguna Beach
$9,995,000
4 Beds ⋅ 4 Baths ⋅ LG26235036 MLS ⋅ Active Status
This contemporary coastal masterpiece, originally envisioned by acclaimed architect Paul McClean, reimagines modern seaside living in the highly sought-after South Laguna neighborhood. The residence is a refined architectural statement defined by crisp lines and expansive floor-to-ceiling glass walls that frame panoramic ocean vistas and flood the interior with natural light. On the top level, Fleetwood sliding glass systems dissolve the boundary between interior and exterior, seamlessly connecting the open-concept kitchen and dining area to an expansive entertaining terrace. Ideal for morning coffee or unforgettable gatherings against the backdrop of crashing waves, the outdoor spaces also encompass wraparound decks, private patios, and a large landscaped yard. Inside, Portuguese limestone and white oak flooring create a seamless architectural flow, complemented by premier finishes and an integrated smart-home automation system. The gourmet kitchen, perfectly positioned to capture ocean views, features custom cabinetry, and high-end Miele appliances. On the ground level, a spacious living area seamlessly opens to the exterior and includes a coffee bar. The thoughtfully designed floor plan also offers spacious bedrooms, elegant bathrooms with spa-inspired finishes, a climate controlled 250 bottle wine wall and a dedicated office for productivity. The expansive primary suite is complemented by a luxurious bath and access to the outside. With a private two-car garage and private gated access to the famed Table Rock beach, this property is situated mere moments from renowned restaurants, famous art galleries, and free trolley stops. It truly offers the ultimate Laguna Beach lifestyle, marrying sophisticated design with an extraordinary coastal setting.

31696 Seacliff Drive, Laguna Beach

110 Via Del Cielo, Santa Barbara
$9,995,000
4 Beds ⋅ 5 Baths ⋅ 26859309 MLS ⋅ Active Status
Set high above the Santa Barbara coastline yet conveniently in the heart of the city, 110 Via Del Cielo is a 4 bedroom, 5 bathroom contemporary home composed around a single, uninterrupted view: the Pacific Ocean. With the curve of the coastline to the East and the Channel Islands laid out across the horizon, the ocean is in sight from nearly every living space. Inside, walls of glass slide fully open joining the living room to a broad terrace that floats above the treetops. In the mood for seafood? Preparing a meal while observing local fishing vessels en route to make their daily catch is a regular occurrence in this kitchen. An entry-level primary suite makes one-level living possible, and features a private, ocean-view balcony, ensuite bathroom and walk-in closet.The lower level was designed for living outdoors as much as in. A family room with wet bar and wine cellar opens to a covered deck and an expansive balcony. Three bedrooms share the same view through sliding glass doors, and a dedicated office with its own private deck rounds out the lower level.Meandering walking paths navigate through approximately 1.22 acres of mature landscaping. A sweeping lawn on the south end, and a flat section of land on the western edge lends itself to outdoor dining space or the ideal location for a future ADU. This incredible property features a 3-car garage and a garden shed tucked among the trees that makes for an easy home gym or secluded art studio. 110 Via Del Cielo is conveniently located just moments from the beach and downtown Santa Barbara.

110 Via Del Cielo, Santa Barbara

932 Chautauqua Boulevard, Pacific Palisades
$9,995,000
6 Beds ⋅ 9 Baths ⋅ 26104726 MLS ⋅ Active Status
Occupying an extraordinary approximately 14,000-square-foot parcel overlookingRivas Canyon, 932Chautauqua presents an opportunity to realize a significant new architectural estate in one of the Pacific Palisades' most desirable residential settings. Conceived with a focus on timeless architecture, sophisticated proportions, and an effortless connection between interior and landscape, the proposed 7,450-square-foot residence balances the presence and scale of a grand estate with the warmth and intimacy of a thoughtfully designed home. The architecture is organized around a striking central courtyard, bringing natural light, greenery, and a sense of openness into the heart of the residence. A beautifully composed sequence of spaces establishes an experience of arrival and transitions into expansive living and entertaining areas, where the formal and informal environments coexist seamlessly. The generously proportioned kitchen, dining, and living spaces are designed as the center of daily life, opening directly onto the property's remarkable outdoor grounds. The expansive rear garden, framed by the natural beauty of Rivas Canyon, is envisioned as a private resort-like setting, featuring a 60-foot lap pool, spa, outdoor kitchen, and generous areas for entertaining and relaxation. The relationship between the architecture and landscape is central to the design, creating a residence equally suited to intimate family living and large-scale entertaining. The proposed home accommodates six bedrooms and nine bathrooms, including a substantial primary suite with a private balcony, five additional ensuite bedrooms, a dedicated media room, and a private office with its own bathroom that may serve as an additional guest suite. An elevator, upper-level laundry, and three-car garage provide the practical conveniences expected of a residence of this caliber. With a comprehensive architectural design already developed and progressing through the City's permitting process, the property offers the rare advantage of a fully conceived estate while preserving the opportunity for its future owner to influence select architectural details, materials, and interior finishes. An exceptional opportunity to create a highly personalized residence of enduring architectural character, generous scale, and uncompromising design in the Pacific Palisades. Anticipated completion date is summer 2027.

932 Chautauqua Boulevard, Pacific Palisades

673 Mystic Way, Laguna Beach
$9,995,000
4 Beds ⋅ 5 Baths ⋅ LG26203990 MLS ⋅ Active Status
Perched within the prestigious enclave of Mystic Hills, this recently refreshed estate strikes a masterful balance between sophisticated grandeur and the effortless ease of coastal living. The residence is a sanctuary of leisure, centered around an inviting grotto-style pool and spa that sets the tone for a resort-like lifestyle. Sited to capture a breathtaking panorama, the home offers unobstructed views of the Pacific Ocean, Catalina Island, and shimmering lights of Laguna Beach from nearly every interior vantage point and expansive outdoor terraces. Spanning more than 5,200 square feet of revitalized living space, the property transitions seamlessly from grand entertaining areas to private sleeping quarters. A gated courtyard provides a stately sense of arrival, leading to an interior defined by high-end finishes and timeless architectural details. The floor plan is anchored by formal living and dining rooms, a rich wood-paneled office which could double as a bedroom, and four wood-burning fireplaces that provide warmth to the home’s expansive proportions. The decadent primary suite serves as a serene sanctuary, while the secondary living room on the lower level and exterior grounds with multiple viewing decks are designed for year-round hosting. This estate represents a rare opportunity for the discerning buyer seeking a residence that is equally suited for high-profile entertaining and sophisticated daily life.

673 Mystic Way, Laguna Beach

5180 W 2nd Street, Los Angeles
$9,995,000
6 Beds ⋅ 7 Baths ⋅ 26873275 MLS ⋅ Active Status
THE PILLAR HOUSE - Behind gates and a green perimeter of hedges, the Pillar House brings the stately character of a Southern Colonial to a cul-de-sac overlooking the Wilshire Country Club. In this quiet pocket of Hancock Park, generous interiors and broad fairway views give the newer-built residence a sense of openness balanced by privacy. A grand foyer introduces the principal rooms, where formal living, dining and lounging spaces provide settings for both intimate evenings and larger gatherings. At the rear, the atmosphere becomes more relaxed: a family room connects to the kitchen, appointed with dual ovens, and a spacious breakfast area. Glass doors open to an expansive patio, extending daily life toward the garden and golf course beyond. Freshly landscaped grounds surround a resort-style pool, with room to gather outdoors or retreat from the activity inside. An attached three-car garage adds a practical element to the home's generous plan.Upstairs, seven bedrooms each have a walk-in closet. Two open directly onto a private rooftop terrace overlooking the pool and fairway, offering another perspective on the setting. The primary suite provides its own retreat, with dual baths, a marble shower and an oversized walk-in closet. Throughout, the appeal lies in the balance between traditional formality and an easy relationship with the outdoors: a substantial Hancock Park residence shaped as much by its golf course setting as by the rooms within.

5180 W 2nd Street, Los Angeles

2975 CATALPA STREET, Newport Beach
$9,995,000
5 Beds ⋅ 5 Baths ⋅ LG26202015 MLS ⋅ Active Under Contract Status
**EASTBLUFF | NEWPORT BEACH** — Extensively rebuilt and reimagined in 2015 through a comprehensive, near-total renovation, 2975 Catalpa is positioned on arguably one of the finest view lots in all of Eastbluff, offering sweeping water and sunset views across the Upper Newport Bay Ecological Reserve. Encompassing approximately 4,554 square feet of living space on an expansive 15,960-square-foot flat lot, this exceptional residence was thoughtfully redesigned to showcase its remarkable setting and embrace seamless indoor-outdoor living. The open-concept interior features five bedrooms, each appointed with an en suite bathroom and walk-in closet, including primary suites on both the main and upper levels. A powder room and indoor laundry room provide additional convenience. At the heart of the home, the chef’s kitchen is centered around an oversized island with bar seating and complemented by a generous walk-in pantry. The kitchen opens effortlessly to the dining and living areas, while floor-to-ceiling glass doors retract into the walls to create a fluid connection to the outdoors. A separate family room with an adjoining office provides additional space for relaxation, work, or study. The resort-inspired grounds are designed for year-round entertaining and enjoyment. A covered outdoor loggia offers an alfresco dining area and built-in barbecue with refrigerator, while an infinity-edge saltwater pool—with an integrated spa—appears to merge with the natural beauty of the Back Bay beyond. A fire pit with a dedicated seating area and ample outdoor lounging spaces complete this private retreat. Upstairs, the primary suite captures breathtaking water and sunset views through dramatic floor-to-ceiling glass. The suite opens to an expansive private deck and features an oversized walk-in shower with water views, dual vanities, a spacious walk-in closet, a separate private office, and an additional secluded exterior deck. Two separate two-car garages provide parking for four vehicles, with additional off-street parking available. Set against one of Newport Beach’s most treasured natural landscapes, 2975 Catalpa presents a rare opportunity to experience extensively reimagined architecture, extraordinary views, and sophisticated coastal living in the heart of Eastbluff.

2975 CATALPA STREET, Newport Beach

218 Alta Avenue, Santa Monica
$9,995,000
4 Beds ⋅ 5 Baths ⋅ 26969897 MLS ⋅ Active Status
This gorgeous contemporary estate in Santa Monica captures the very best of California indoor-outdoor living, where sculptural design, natural light, and effortless technology converge. Just steps from the coveted Santa Monica beaches, this is the coastal lifestyle buyers dream of. Step through the custom glass front door into a sun-drenched open floor plan, where soaring ceilings and walls of glass dissolve the line between inside and out. The chef's kitchen, appointed with professional-grade appliances, flows seamlessly into the living and dining areas before opening to a resort-style backyard, anchored by a sparkling built-in pool and spa and framed by clean architectural lines and lush landscaping. It's an entertainer's dream and a private oasis all at once. A floating spiral staircase leads to the primary suite retreat, appointed with refined architectural detailing, an oversized private balcony, a warm fireplace, a spa-like en-suite bath with soaking tub, and an expansive walk-in closet. Crowning this estate is a rooftop balcony made for golden-hour living, with jetliner views stretching toward the ocean, delivering front-row seats to every California sunset and plenty of room to gather and unwind long after the sun goes down. Set in the serene West of 7th neighborhood, with 4 bedrooms and 4.5 baths, this is more than a home, it's a private California retreat, where architectural artistry meets the ultimate indoor-outdoor lifestyle.

218 Alta Avenue, Santa Monica

113 Grand Canal, Newport Beach
$9,995,000
4 Beds ⋅ 6 Baths ⋅ NP26176731 MLS ⋅ Active Status
Set along one of Balboa Island's most coveted stretches of waterfront, this newly completed Grand Canal residence is defined by an unwavering commitment to craftsmanship. Every finish was selected with intention, and every material was thoughtfully carried throughout. From the principal living spaces to the mechanical room, the same level of precision is evident at every turn. Walls of disappearing glass open the home to the waterfront, where a firepit terrace becomes an extension of the living room. A dramatic fluted stone fireplace serves as the room's architectural centerpiece, while uninterrupted views of the Grand Canal provide a stunning backdrop. A soaring two-story wall of glass frames the sculptural staircase and fills the home with natural light and reflects the tranquil water feature beyond. The kitchen features artful white oak cabinetry, sculptural geometric detailing, expansive quartzite surfaces with full-height slab backsplashes, an oversized waterfall island, and an eight-burner professional range with dual ovens, plus an adjacent dining room with a custom serving bar and temperature-controlled wine tower. A main-level ensuite offers the same caliber of design found throughout the residence, reinforcing that no space was considered secondary. Overlooking the Grand Canal and Newport Harbor, the primary suite opens onto a private waterfront terrace and features a dual-sided marble fireplace connecting the bedroom to its luxe bath, with large-format limestone floors, dramatic Calacatta marble, a soaking tub, an oversized walk-in shower, and a custom dressing room. Each additional ensuite bedroom was designed with equal care, appointed with custom stone vanities, beautifully finished baths, and Toto bidet toilets. With panoramic harbor and canal views, the rooftop deck provides covered loggias, a California room with a dual-sided fireplace and overhead heaters, a full Hestan outdoor kitchen with dual refrigerators, generous prep space, and open-air lounge areas that create year-round spaces. Modern infrastructure matches the quality of the finishes with an elevator servicing all levels, CAT6 wiring, integrated lighting controls, whole-house water filtration, tankless water heating, and built-in audio throughout. The consistency of execution is a testament to the thoughtful collaboration between Dana Leigh Design, Jeheber Planning, and Robinson Reese, whose shared vision & uncompromising craftsmanship brought this exceptional residence to life.

113 Grand Canal, Newport Beach

11797 CHAPARAL Street, Los Angeles
$9,995,000
5 Beds ⋅ 6 Baths ⋅ 26854779 MLS ⋅ Active Status
Beautifully and extensively remodeled and renovated throughout, this stunning residence shows like new. Grand two-story foyer, flooded with natural light, opens onto the formal living room with fireplace and sitting room, with French doors which open to a charming private garden with fountain. The spacious open concept kitchen and family room feature a huge center island with dining bar, dual dishwashers, farmhouse sink, marble slab countertops, 300 bottle wine refrigerator and beverage center, ample storage and pantry plus an intimate junior dining area. The formal dining room is lovely with views out to the lush and private back yard. A bedroom suite, power room and gym/bonus room complete the downstairs. The primary bedroom suite is a retreat unto itself with a fireplace, cozy sitting area, large balcony, huge walk-in closet and an incredible spa-like primary bath with heated marble floors, dual vanities and make up area, large soaking tub and deluxe shower with separate steam room. There are also three additional secondary bedroom suites upstairs plus a roomy and comfortable lounge area, perfect for a study or upstairs family room. The backyard is like a 5-starhotel, with sparkling lagoon pool with spa and waterfall, large grassy area, built-in outdoor barbeque kitchen and heated dining veranda off the kitchen and family room. Smart home features enable one to control home systems and pool from one's phone. Attached two-car garage with 240/50 Amp outlet for electric vehicles offers direct access to the residence. The grounds are gated and private with a large grassy front yard and off-street parking for multiple vehicles. Located in a prestigious N. of Sunset location, close to fine dining, shops and the best of Brentwood, this property is not to be missed. Site & Floor Plan can be viewed in DOCS. Currently tenant occupied. Showings require a min. of 24 hours advance notice

11797 CHAPARAL Street, Los Angeles

32804 Pacific Coast Highway, Malibu
$9,995,000
4 Beds ⋅ 5 Baths ⋅ 26854625 MLS ⋅ Active Status
Perched on the coveted Encinal Bluffs, this exceptional oceanfront estate offers an extraordinary combination of privacy, architectural design, and sweeping coastline views stretching from Point Dume to the Channel Islands. Set on approximately two acres with over 4,500 square feet of living space, the property captures the essence of Malibu's premier beachfront lifestyle.Designed to maximize natural light and uninterrupted ocean vistas, the residence features four spacious bedrooms and four-and-a-half bathrooms. The entire upper level is dedicated to a remarkable primary suite, complete with a generous bedroom, custom dressing rooms, and a spa-inspired bath featuring a steam and rain shower, dual vanities, soaking tub, and a private oceanfront terrace perfectly positioned for spectacular sunsets.The chef's kitchen is thoughtfully appointed with premium Miele appliances, including dual ovens, a steam oven, six-burner ceramic cooktop, gas wok, built-in coffee system with cup warmer, Sub-Zero refrigerator/freezer, wine cooler, and dishwasher, seamlessly connecting to the main living spaces for effortless entertaining.Warm hardwood floors and soaring beamed ceilings create a timeless coastal aesthetic throughout the living room, family room, dining area, and primary suite, while walls of glass frame the ever-changing Pacific beyond.Just steps from the residence, an inviting beachfront cabana with bi-fold doors opens directly onto the sand, creating the ideal setting for relaxed seaside gatherings. Private stairs lead to one of Malibu's most beautiful and secluded stretches of beach, offering an unparalleled connection to the ocean.Located along one of Malibu's most sought-after stretches of coastline, the property offers convenient access to local shopping, acclaimed dining, hiking trails, and Malibu's renowned beaches while providing the peace and exclusivity that define Encinal Bluffs.An exceptional opportunity to own a truly remarkable oceanfront estate in one of Malibu's most prestigious beachfront communities.

32804 Pacific Coast Highway, Malibu

3011 Ocean Front Walk, Venice
$9,995,000
4 Beds ⋅ 6 Baths ⋅ 26834321 MLS ⋅ Active Status
Over six years to permit and over three years to build, 3011 Ocean Front Walk is a rare architectural undertaking realized on the Venice waterfront, where the Pacific and the horizon envelope life. Research has long connected ocean proximity to deeper sleep, lower stress, and a quieter mind. This residence was designed to place its owner fully inside that experience. Retractable beachfront doors dissolve the boundary between inside and out, and a 1,700-square-foot rooftop deck with jacuzzi frames unobstructed, emotional views of the water and pink/purple painted skies. Inside, the details are precise and unhurried: wide-plank wood floors throughout, custom cabinetry, visual comfort lighting, a hidden sound system, and a four-stop elevator with direct garage access which parks five cars. The kitchen centers around a waterfall marble island with a bevy of Dacor appliances, double-ovens, and a walk-in pantry with secondary refrigeration. The primary suite is adorned with book-matched marble, a steam shower, soaking tub, and automated room-darkening shades. Two fireplaces, whole-house water filtration, and a wet bar add to the long list of amenities. The first floor adds meaningful versatility: a separate ADU, a commercial unit, two additional en-suite bedrooms, and a powder room with a floating marble vanity. A property built with this patience and intention rarely reaches the market. On the sand, in the heart of all the Venice Beach action, it may never again.

3011 Ocean Front Walk, Venice

3150 Breakers, Corona Del Mar
$9,995,000
4 Beds ⋅ 5 Baths ⋅ NP26031673 MLS ⋅ Active Status
Set at the end of Breakers Drive, this extraordinary beachfront estate claims one of the most breathtaking vantage points along the coast, where endless ocean views, golden-hour sunsets, and the sound of the surf define daily life. Positioned just beyond the gates of one of the area’s most coveted beachfront enclaves, the home offers a rare combination of privacy, direct beach access, and a front-row seat to the Pacific. Featuring four bedrooms plus bonus room, including a main-level en-suite, five bathrooms, and multiple ocean-facing decks designed to maximize both the scenery and the coastal lifestyle. Newly refinished wood floors and decks enhance the home’s fresh, coastal feel, while expansive glass and intentional sightlines create seamless transitions between indoor and outdoor living. The ocean-view living room is a true retreat, centered by a wood-burning fireplace and appointed with custom cabinetry, a motorized lift housing dual televisions for versatile viewing, and reflective detailing that elevates both light and function. The kitchen blends warmth and character with professional-grade performance, showcasing Viking appliances, a farmhouse sink, a secondary utility sink, generous wood and honed stone surfaces for texture and refinement, and an alcove that artfully frames the eight-burner range, dual ovens, and pot filler. Distinctive designer lighting accentuates the craftsmanship throughout and extends into the adjoining dining room, where a temperature-controlled walk-in wine cellar and an illuminated onyx bar create a dramatic, gallery-like focal point. Both spaces capture ocean views, enhancing the experience of cooking, gathering, and entertaining. Throughout the residence, multiple strategically positioned television installations create an unparalleled sports and entertainment experience, while six wood-burning fireplaces infuse the home with warmth, character, and a level of ambiance rarely found in true beachfront properties. Glass doors open to pristine decks and lounges where the coastline becomes the backdrop to everyday living. The primary suite is a true sanctuary, defined by beamed ceilings, a secluded ocean-view deck, and an oversized walk-in closet with a central island illuminated by overhead skylights. The spa-like bath is equally impressive, offering a dramatic skylit walk-in shower, a dedicated makeup vanity, and an elegant dual-sink vanity. Experience refined coastal living in a rare end-of-street beachfront setting.

3150 Breakers, Corona Del Mar

29821 Pacific Coast Highway, Malibu
$9,995,000
3 Beds ⋅ 4 Baths ⋅ 26656883 MLS ⋅ Active Status
Set atop approximately 1.6 acres along the coveted Zuma Bluffs, 29821 Pacific Coast Highway is a rare blufftop estate offering over 200 feet of ocean frontage and sweeping panoramic views of the Pacific, Catalina Island, and the Malibu coastline. A gated entrance opens to an expansive motor court with parking for approximately 20 vehicles, along with a four-car garage and separate guest residence above. The main home is designed to capture the ocean from nearly every principal room. A spacious great room features wood floors, vaulted wood-beam ceilings, a stone fireplace, and built-in cabinetry, with sliding glass doors opening to expansive blufftop terraces and paver patios overlooking the coastline. The kitchen is appointed with stone countertops, center island, Viking six-burner range, double Viking ovens, Viking refrigerator and freezer, and walk-in pantry, with adjacent dining areas framed by unobstructed ocean views. The primary suite offers a private ocean-facing retreat with terrace access, dual-vanity bath, soaking tub, separate shower, and large dressing closet. Additional bedrooms include built-ins, en suite baths, and direct access to outdoor spaces. The guest residence above the garage provides its own kitchen, bedroom, bath, and ocean-view balcony. The grounds include manicured lawns, gardens, and multiple outdoor areas with ample space for future enhancements such as a pool or expanded entertaining areas. Located across from Zuma Beach and minutes from Point Dume and Trancas Country Market, this estate presents an exceptional opportunity to own a substantial blufftop property in one of Malibu's most desirable coastal settings.

29821 Pacific Coast Highway, Malibu

22637 La Quilla, Chatsworth
$9,990,000
11 Beds ⋅ 15 Baths ⋅ SR26234407 MLS ⋅ Active Status
THE LA QUILLA ESTATE | A RARE CALIFORNIA LEGACY Tucked into the dramatic foothills of Rocky Peak, within Chatsworth's guard-gated Indian Springs community, 22637 La Quilla is an extraordinary 16-acre estate where architecture, art and nature exist in remarkable harmony. Beyond its extraordinary setting and timeless appeal, the estate carries a notable legacy having been owned by prominent personalities Louis Brandice and Gene Kilmer. Conceived as a living work of art, the property has been transformed through an estimated $7 million investment in landscape design with internationally sourced sculptures, lush gardens and thoughtfully composed outdoor spaces unfolding against a backdrop of rugged mountains and ancient boulder formations. Occupying the largest parcel within prestigious Indian Springs, the estate offers exceptional privacy behind multiple gates. Renowned landscape designer Fred Lucas created a series of distinct outdoor environments, from a tranquil Japanese garden and picturesque gazebo to a greenhouse, putting green, expansive orchards and cultivated vegetable gardens. Mature oaks, pines, olives and an extraordinary variety of fruit-bearing trees enrich the grounds, complemented by a natural spring and private well. At the heart of the property, a Mediterranean ranch-style residence with interiors by Joan Grundenman reflects enduring craftsmanship, with substantial plaster walls, gracious living spaces and a natural connection to the surrounding landscape. The primary suite offers a private retreat with a Jacuzzi tub and steam room, while an expansive lower level accommodates a gym and additional flexible spaces. Beyond the main residence, multiple guest residences, a caretaker's apartment, ballroom, art gallery and full-size tennis court create a remarkable private compound suited to both intimate living and grand-scale entertaining. The property has previously hosted large gatherings and film productions, with expansive grounds and substantial parking. Existing expansion plans and potential subdivision opportunities offer further possibilities, subject to applicable approvals. Rich in history and cultivated over decades, 22637 La Quilla is a singular expression of art, nature and architectural character, offering a scale and sense of place increasingly difficult to replicate.

22637 La Quilla, Chatsworth

636 Lachman Lane, Pacific Palisades
$9,990,000
7 Beds ⋅ 7 Baths ⋅ 26994499 MLS ⋅ Active Status
NEW CONSTRUCTION | COMPLETION EARLY 2027 | PANORAMIC OCEAN VIEWS! A striking modern coastal residence designed to capture sweeping ocean views and effortless indoor-outdoor living. This exceptional 7-bedroom, 7-bathroom, three-story home features 9+ foot ceilings, Italian porcelain flooring throughout the main floor and balconies, expansive glass doors, and sophisticated finishes with premium materials sourced from Italy and Spain. The main level offers an open-concept living and dining area anchored by a chef's kitchen with Sub-Zero appliances, built-in coffee system, six-burner gas stove, and elegant porcelain countertops. A dramatic floating staircase, office with ensuite bath, and expansive ocean-view deck complete the level, with a floating bridge connecting to the pool house. The main floor is thoughtfully designed with Italian porcelain finishes while the top and bottom levels have hardwood floors. Upstairs, the primary suite features a private fireplace, generous walk-in closet, and wraparound ocean-view deck, along with two additional bedrooms and three baths. The home features three fireplaces in total: one in the primary bedroom, one in the family room, and one in the living room. The lower level is designed for wellness and entertaining, with a spacious lounge, bar and wine display, dedicated home theater, gym, sauna, ensuite bedroom, and additional storage. Outdoors, a resort-inspired setting includes a pool, pool house, built-in BBQ, and multiple levels of decks and entertaining spaces showcasing breathtaking Pacific views. The balconies and main living areas are finished with Italian porcelain, complementing the home's sophisticated architectural palette. The residence will also be equipped with an integrated smart home system, offering modern technology and convenience throughout the property. With 6,559 SF of interior living space plus an additional 1,832 SF of rooftop and deck space, this exceptional new construction combines contemporary architecture, premium Italian and Spanish materials, elevated amenities, smart-home technology, and quintessential Southern California indoor-outdoor living.

636 Lachman Lane, Pacific Palisades

521 S Rios Ave, Solana Beach
$9,988,888
7 Beds ⋅ 10 Baths ⋅ 260021245SD MLS ⋅ Active Status
Welcome to 521 - 523 S Rios, stunning newly built 2023 ocean-view home with significant owner upgrades in 2024, this home is just steps from Cedros Design District in the heart of coastal Solana Beach; offering amazing world class restaurants and nightlife just 3 minutes away by foot. This home is a short walk to the Del Mar Fairgrounds & Racetrack and the stunning beaches and dog beaches of Del Mar & Solana Beach. Designed by EOS Architecture and developed by RMCI Group this contemporary compound is a total of 6,731 square feet with a luxurious 7 bedroom/10 bath main house (6,206 sq. Ft., including a detached guesthouse/ADU with 1 bedroom/1 bathroom (525 sq. ft.). This home features sophisticated architectural details, including a teak pivot door, soaring 11-foot ceiling enhanced by Kuzco and Fifth Avenue light fixtures, floating glass stairs, stone columns and walls, French oak-gray washed wood floors and a Lutron lighting system designed to create the perfect ambiance. Awake sliding glass doors seamlessly connect the indoor living spaces to the outdoor oasis complete with a 40-foot pool, 10x10 spa, an outdoor kitchen, dining and bar seating, a fire pit, acid-etched concrete patios and multiple lounge areas - creating an atmosphere reminiscent of a high-end luxury resort. The gourmet kitchen is equipped with top-of-the-line appliances including a Sub-Zero refrigerator, second Sub Zero refrigerator for the butlers pantry and wine fridge, Gaggenau 6-burner induction gas cooktop, Wolf microwave drawer, two Miele dishwashers and a spacious Butler’s pantry. The Primary Suite welcomes you with sweeping ocean views from its private deck, a gas fireplace with porcelain slab surround, dual custom walk-in closets, a Sub-Zero refrigerator with custom cabinetry, a coffee bar and electric sun shades. The luxurious master bath features porcelain tile floors, a spacious shower with rain shower heads and a soaking tub. The guesthouse/ADU boasts a flexible layout complete with a wet bar and direct access to the outdoor living space and fire pit, maintaining the same design aesthetic and luxurious feel found throughout the rest of the home. Newly built in 2023 the home has also been completely customized in 2024 with a number of state of the art features including a Savant system that integrates a full security protocol with 360 degree cameras & 24/7 surveillance, automatic & remote access blinds throughout the entire home and mobile door locking. Brand new upgrades include 25 foot tall Indian Laurel hedges around the north-western perimeter, a wellness circuit with Clearlight 3-person cedar-lined dry sauna, Breathe Degrees Cold Plunge with 36 Degree chiller and Redwood enclosed surf shower. The Seller installed new Toto toilets with Washlets, new TVs throughout the home, mobile access to HVAC through the Savant system and a new Kitchen in the first floor bedroom perfect and convenient for family or as caretaker quarters. Additionally, recent installations include a whole house PurEarthH2O water softening and reverse osmosis system and 3 location drinking water faucets. EOS Designed, RMCI built and further customized throughout all of last year; this home is packed with value and as impressive as you will ever see alongside the ocean here in Solana Beach!

521 S Rios Ave, Solana Beach

1632 Stradella Road, Los Angeles
$9,988,000
6 Beds ⋅ 7 Baths ⋅ 26101775 MLS ⋅ Active Status
Turn back the clock with an unbeatable seller financing option. Framed in lush, mature greenery, this recently built organic-modern architectural sits privately and comfortably on one of the most desired view streets in Bel-Air. Past the gated entry and manicured gardens, an open-flow cooking, dining, and living space is flanked with Italian cabinetry and porcelain floors. A full chef's kitchen with Miele and Thermador appliances overlooks the exterior, with unimpeded access to the rear yard through floor-to-ceiling automatic sliders. From the zero-edge pool deck, beautifully composed views of the Stone Canyon reservoir serve as the backdrop for a serene, private, and spacious outdoor living experience. A fully accommodated pool house, outdoor kitchen, and fire-pit tastefully complete a year-round alfresco lifestyle. Inside, a choice of oak-finished elevator or wood-clad staircase connects all levels of the property. An entertainer's vision comes to light in the level below, adorned with a home cinema, refrigerated walk-in cellar, bar, and direct access to the backyard. The fully adorned primary bedroom with dual walk-in closets and unobstructed views sits upstairs, along with two additional en-suite bedrooms with private patios. Through a fully covered outdoor entertainment space, the rooftop deck enjoys 360 degree views of the reservoir, downtown Los Angeles, and the Pacific. Experience a nearly 7,000 square foot retreat in the hills of Bel-Air, confidently accommodating to even the most discerning buyers. Located in the Roscomare Road Elementary school district. Rated 10/10 by GreatSchools.

1632 Stradella Road, Los Angeles

108 Panorama, Irvine
$9,980,000
5 Beds ⋅ 6 Baths ⋅ OC26204096 MLS ⋅ Active Status
Set within Hidden Canyon’s coveted Marbella Collection, 108 Panorama stands apart as one of the community’s most comprehensively upgraded and exceptionally positioned estates. Perched along one of Hidden Canyon’s premier streets on an approximately 15,719-square-foot homesite - among the largest in the community - the property enjoys an elevated setting, unobstructed canyon views, and a level of privacy rarely found within this prestigious guard-gated enclave. Encompassing approximately 5,875 square feet of total living space, including an approximately 700-square-foot detached pool house, the residence has been extensively reimagined with an uncompromising approach to quality, creating a home that feels remarkably close to new construction. Soaring ceilings and abundant natural light frame sophisticated interiors with custom millwork, elegant wainscoting, Restoration Hardware chandeliers, quartz surfaces, custom built-ins, and a dramatic 400-bottle refrigerated wine display. The chef’s kitchen opens seamlessly to the great room, while formal entertaining spaces, a main-level guest suite, and the exceptional primary retreat with three custom walk-in closets provide an ideal balance of luxury and functionality. Beyond the finishes, the home has received extensive infrastructure and technology upgrades, including upgraded plumbing and electrical, a comprehensive whole-home Crestron automation system, integrated security and surveillance, owned solar with battery backup, and whole-house water filtration and softening. Outdoors, the estate unfolds as a private resort with a negative-edge pool and spa, fully equipped outdoor kitchen, beautifully landscaped grounds, and multiple entertaining areas overlooking the canyon. The detached pool house offers a bedroom, full bath, and flexible bonus space ideal for an office, wellness room, or additional guest accommodations. A four-car garage and additional underground air-conditioned storage complete the property. 108 Panorama represents a rare combination of Marbella Collection pedigree, premier positioning, substantial land, unobstructed views, sophisticated design, and extraordinary investment in details that cannot easily be replicated.

108 Panorama, Irvine

324 S Medio Drive, Los Angeles
$9,975,000
5 Beds ⋅ 6 Baths ⋅ 26632241 MLS ⋅ Active Status
After purchasing this newly constructed home in 2021, the owners engaged renowned designer Jeremiah Brent to transform and re-imagine property. The result of their multi-million-dollar, year-long collaboration is an extraordinary marriage of exceptional craftsmanship and distinctive finishes and was recently featured in Architectural Digest. Every element of this property is a work of art, yet the home's overall ambiance is warm, livable, and inviting. Stunning light fixtures from Apparatus and Trueing grace the entry, dining room and kitchen. Gorgeous stonework can be found throughout the house, including a show-stopping Macchia Vechia marble bar, hand-carved Bardiglio Nuvolato fireplace, and Calacatta marble counters and backsplash in the kitchen. The redesign of the backyard was done with as much care as the home's interiors, including the addition of limestone paths and patios, gorgeous outdoor kitchen with hardwood trellis cover, charming outdoor fireplace with antique plinth, and lounging areas around the pool and spa. All systems have been upgraded to the absolute top-of-the-line, from a state-of-the-art security system to the home theatre and audio systems (indoor and out). With five ensuite bedrooms, gourmet chef's kitchen, theatre, private resort-style backyard, and detached pool house/home gym, this property has something for everyone. Jeremiah Brent's furnishings and decor (including many curated vintage and antique pieces) are available for purchase for an additional price, making this a truly one-of-a-kind offering for the most discerning buyer.

324 S Medio Drive, Los Angeles

Start Your Search

Based on information from California Regional Multiple Listing Service, Inc. as of . This information is for your personal, non-commercial use and may not be used for any purpose other than to identify prospective properties you may be interested in purchasing. Display of MLS data is usually deemed reliable but is NOT guaranteed accurate by the MLS. Buyers are responsible for verifying the accuracy of all information and should investigate the data themselves or retain appropriate professionals. Information from sources other than the Listing Agent may have been included in the MLS data. Unless otherwise specified in writing, Broker/Agent has not and will not verify any information obtained from other sources. The Broker/Agent providing the information contained herein may or may not have been the Listing and/or Selling Agent.

How much is your home worth?

Get instant property value now!